About This Property
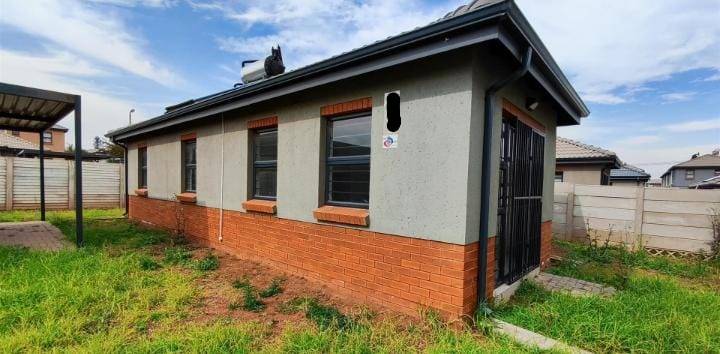
Discover the perfect blend of comfort and convenience in this delightful freestanding home situated in the heart of Albertsdal.
Designed for a modern lifestyle, the property offers a generous floor area of 72m² set on a substantial 316m² erf, providing plenty of outdoor space for future expansions or family activities.
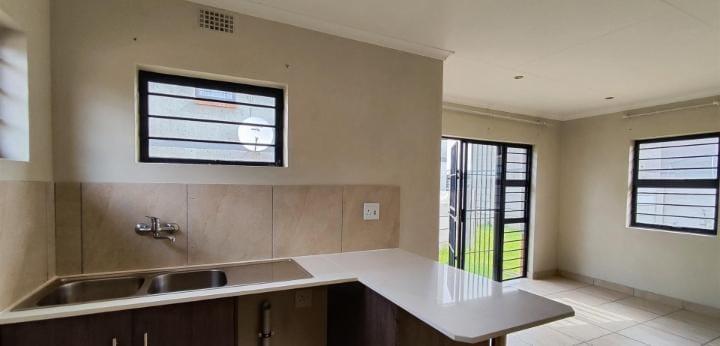
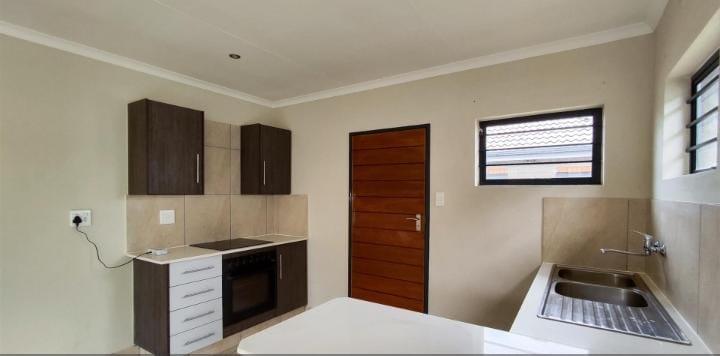
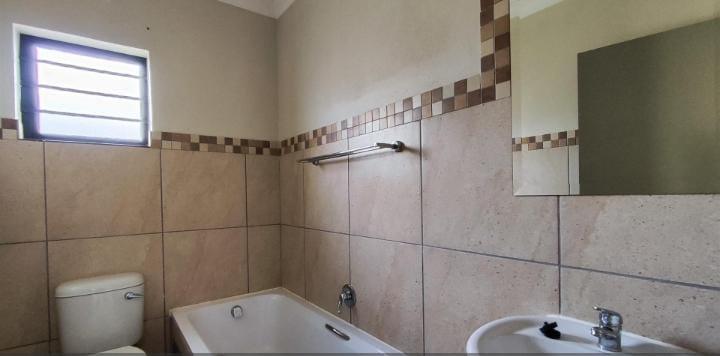
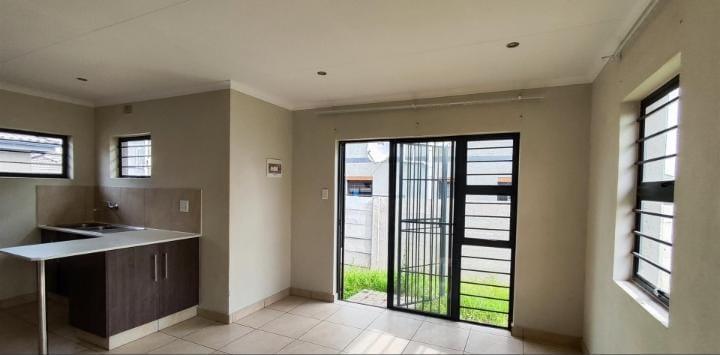
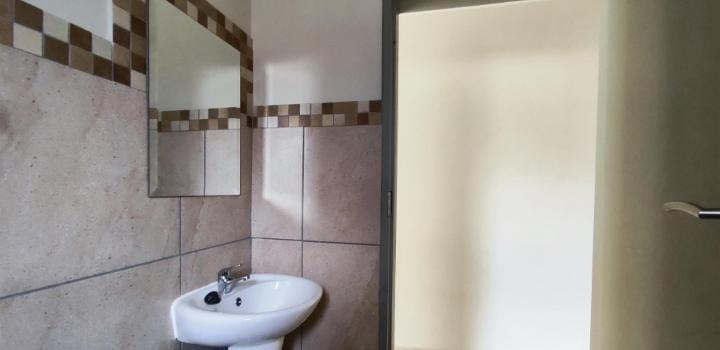
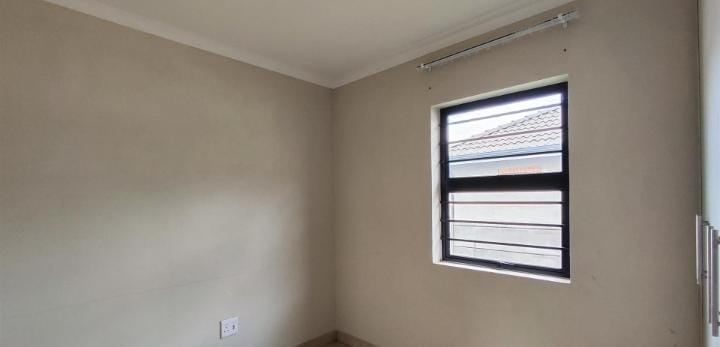
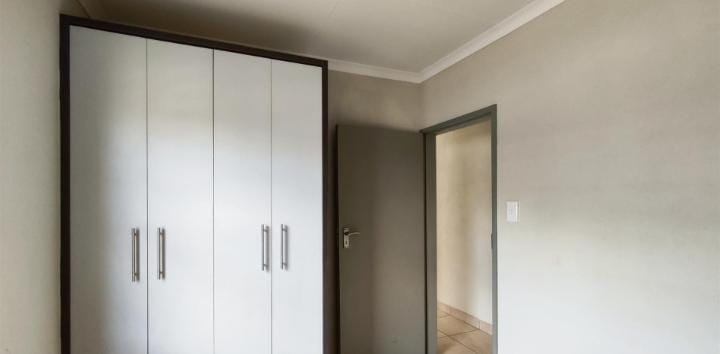
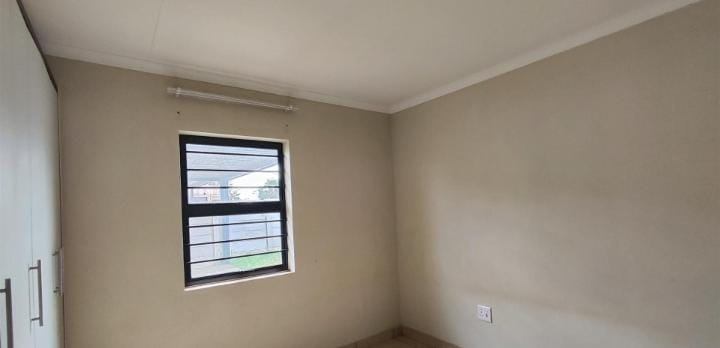
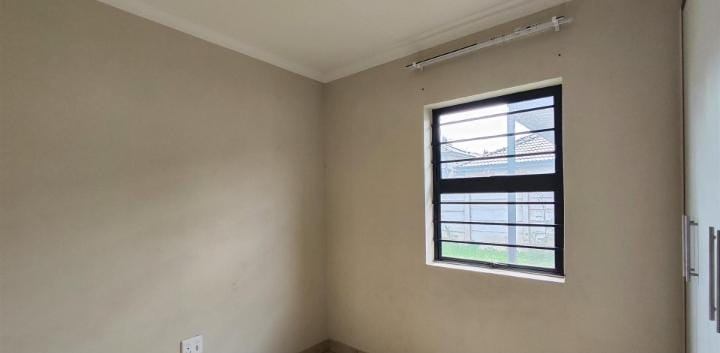
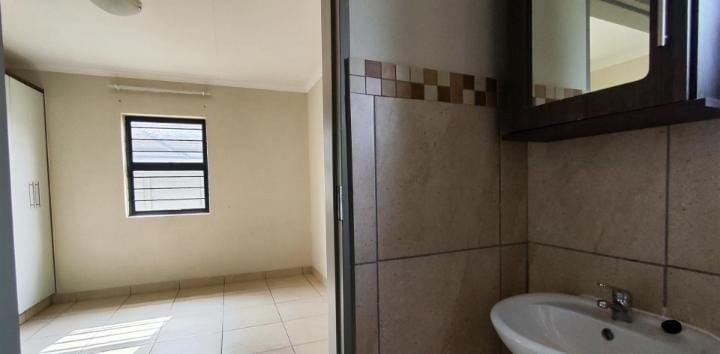
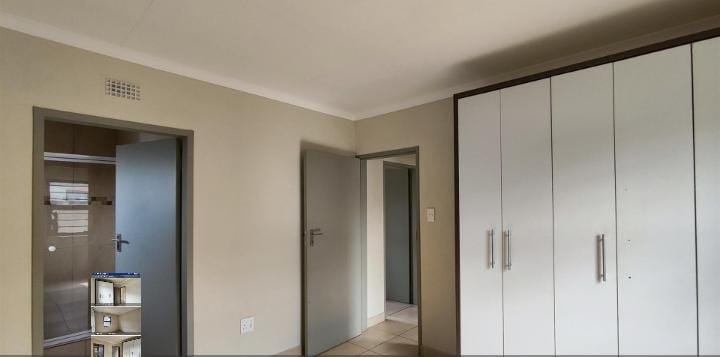
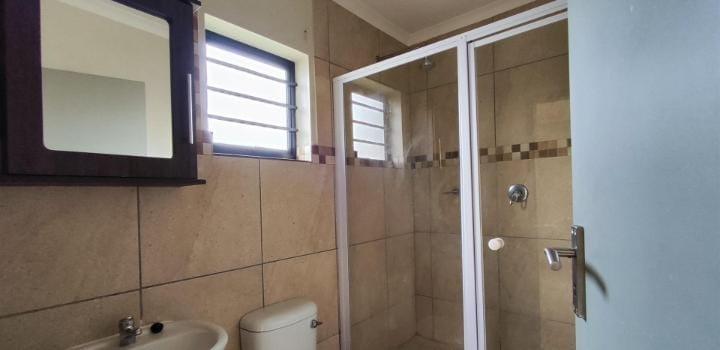
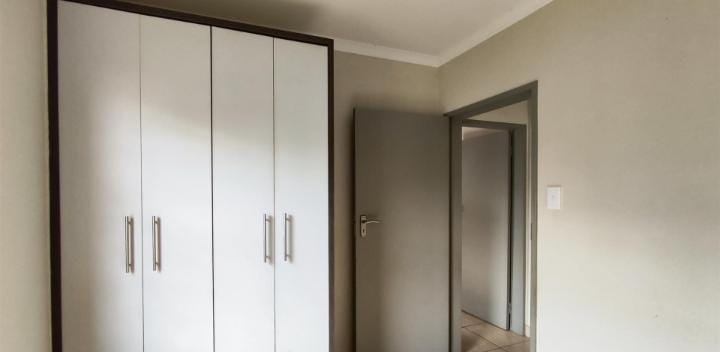
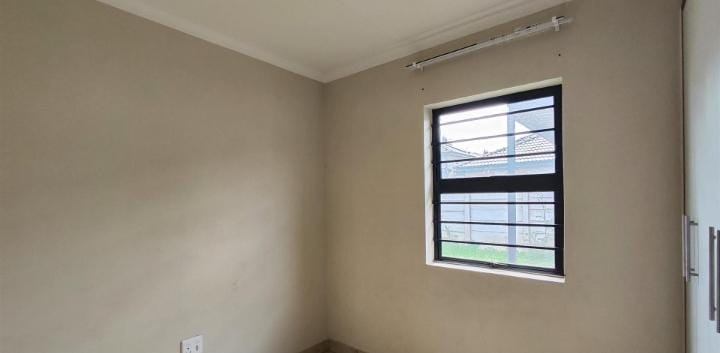
The interior features three well-proportioned bedrooms and two neat bathrooms, ensuring ample space for the whole family. A welcoming lounge serves as the central hub of the home, flowing seamlessly into a functional kitchen equipped to handle daily meal preparations with ease.
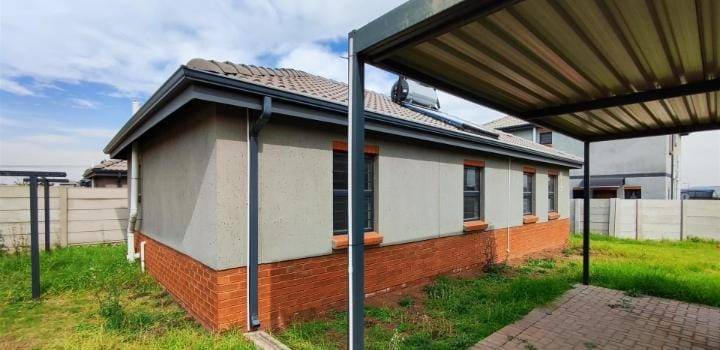
The exterior of the property is equally impressive, featuring a double carport that provides secure parking for two vehicles. The large yard offers a blank canvas for gardening enthusiasts or a safe play area for children and pets. This home is ideal for those seeking a move-in-ready residence with the potential to grow alongside their family.
Located in a flourishing suburb, this property puts you within easy reach of a variety of local amenities. Families will appreciate the proximity to quality educational facilities such as Royal Schools Alberton and the Brackenhurst primary and high schools. For your shopping and entertainment needs, the Mall of the South and Alberton City Shopping Centre are just a short drive away, offering a wide range of retail stores, restaurants, and services.
The area also boasts excellent connectivity to major transport routes including the R59 highway, making your daily commute to Johannesburg or surrounding areas a breeze.
Features
Floor Size
72 m²
Property Type
Home
Listing Purpose
Sale
Levy
150 Estimated Price
Municipal Rates
1200 Estimated Price
Pet Friendly
Yes
Occupation
On Transfer
En-Suites
1
Property Tags
Rooms
Bedrooms
3
Bathrooms
2
Kitchen
1
Lounges
1
Amenities
Parking Spaces
6
Stove/Oven
Kitchen
Kitchen 1
Lounge
Lounge 1
Bedroom
Bedroom 1
Bedroom 2
Bedroom 3
Bathroom
Bathroom 1
Bathroom 2
Parking
Parking 1
Amenities
- Solar Geyser
- Built in Cupboards
- TV
- Fibre
- DSTV
- Burglar Bars
- Security Gates
- Boomed Area
- Secure Parking


