About This Property
SPACIOUS 3 BEDROOM ASSET WITH TACTICAL POTENTIAL IN CRYSTAL PARK
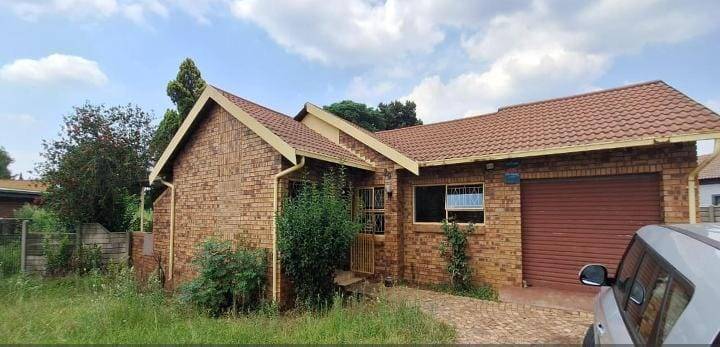
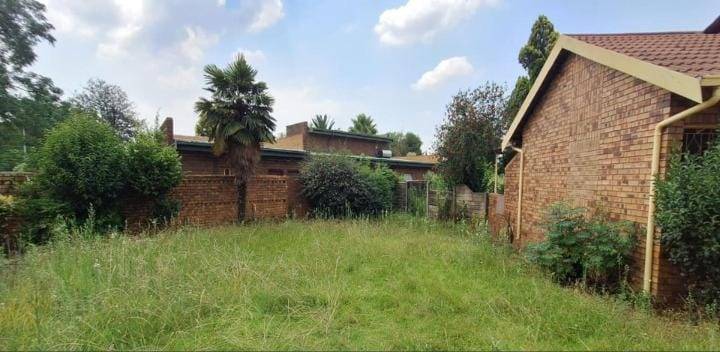
This 132m² residence is strategically positioned on a massive 1000m² erf, providing the ultimate high-ground for future development or family expansion.
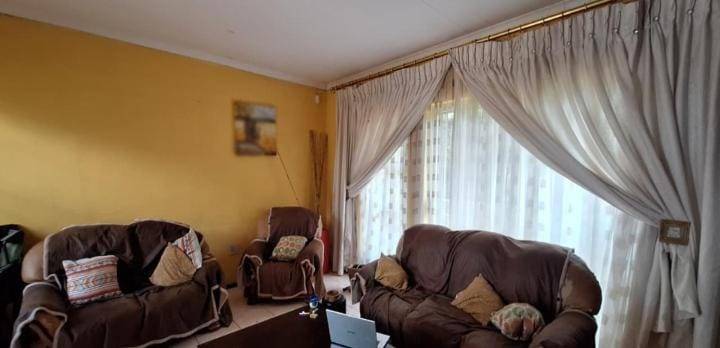
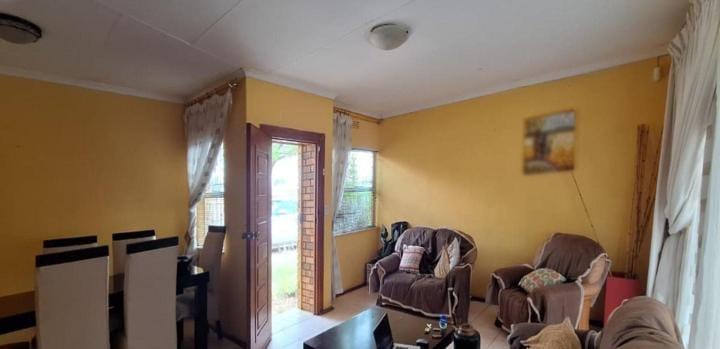
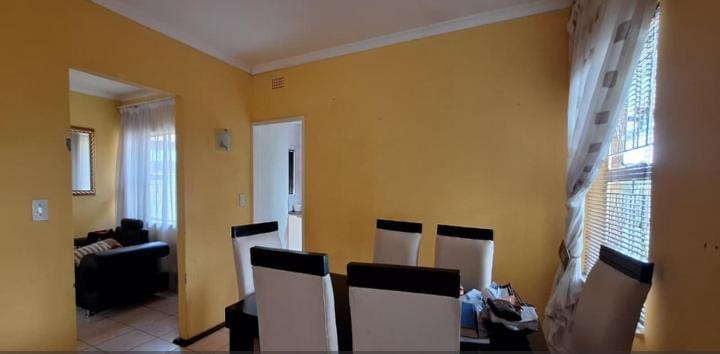
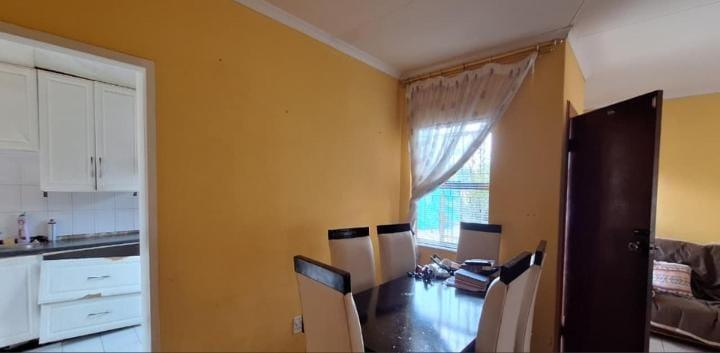
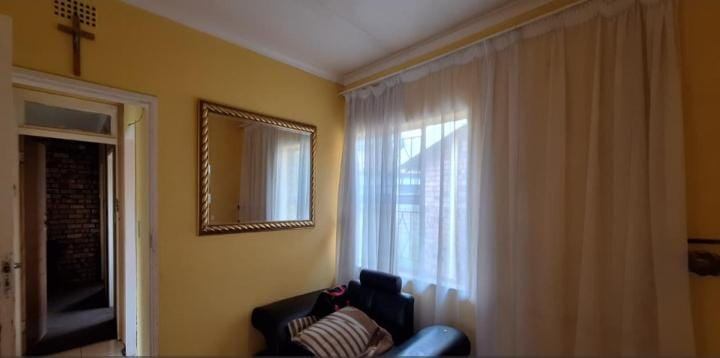
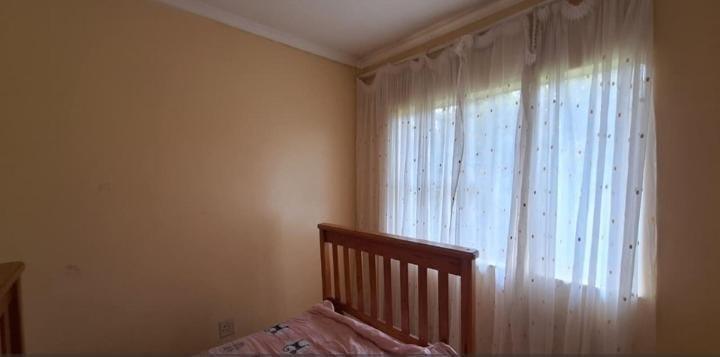
Built for durability and operational efficiency, the interior layout features three distinct living areas, allowing for a seamless transition between formal engagements and relaxed family downtime.
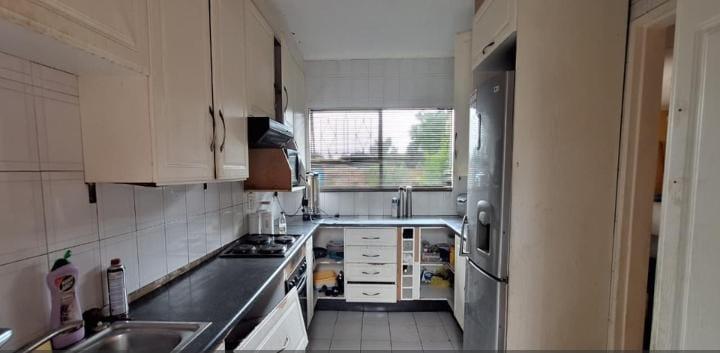
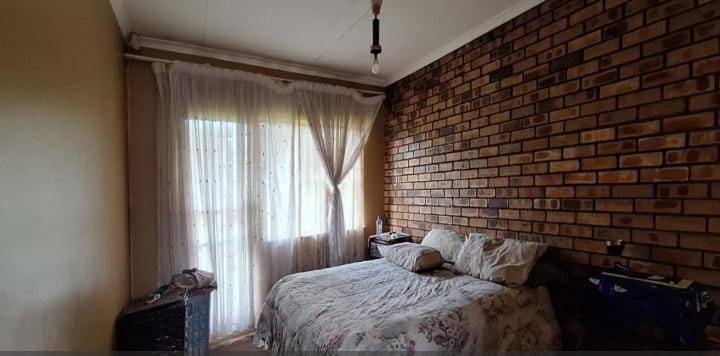
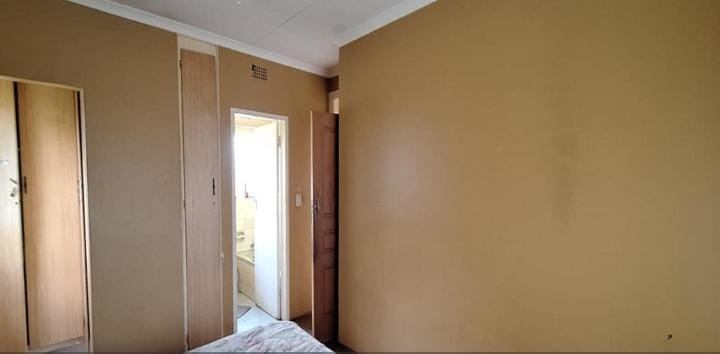
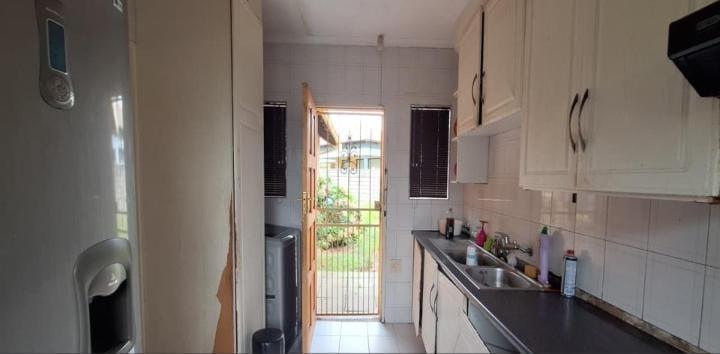
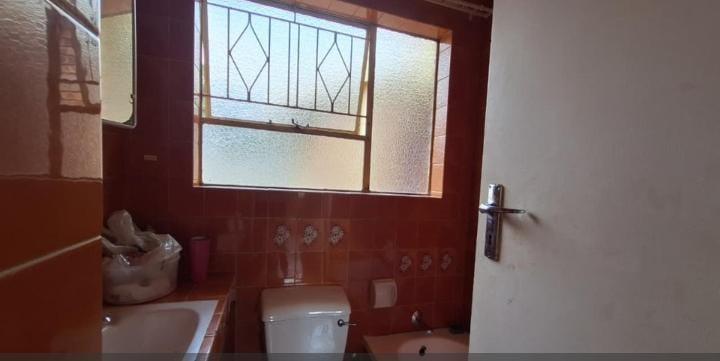
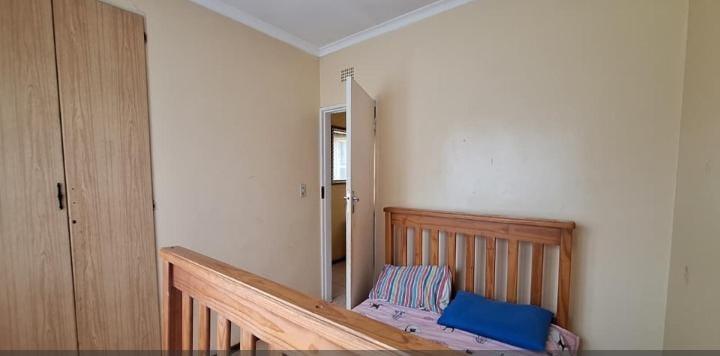
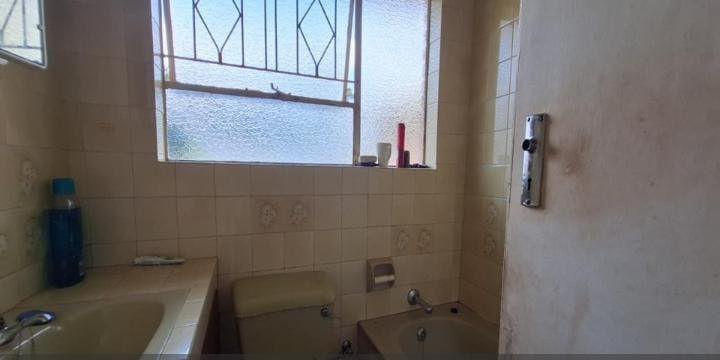
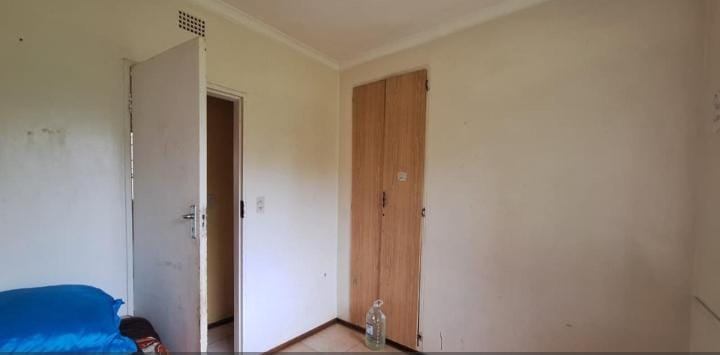
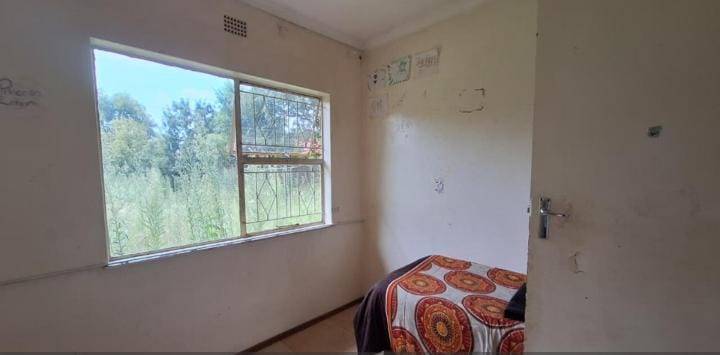
The heart of the home is a functional kitchen designed for high-volume service, supporting the three-bedroom configuration which includes a primary suite equipped with a private en-suite bathroom.
The exterior perimeter is secured and includes a single garage, while the expansive yard offers a significant tactical advantage for those looking to install outdoor infrastructure or additional outbuildings. This property represents a secure investment in a leafy, established suburb known for its long-term endurance and community stability.
Strategic positioning extends beyond the erf, with the property located within a critical radius of essential supply points and support infrastructure. Educational objectives are easily met with ACUDEO College, Crystal Park Primary, and Crystal Park High School all situated nearby.
Daily logistics are simplified by the proximity of Crystal Park Shopping Centre and the Crystal Park Clinic, while larger-scale operations are supported by Rynfield Square and Lakeside Mall.
For rapid deployment across the region, the site offers excellent accessibility to the N12 highway and is a short 20-minute extraction to OR Tambo International Airport, ensuring your unit stays connected to the broader Gauteng theater.
Features
Floor Size
122 m²
Property Type
Home
Listing Purpose
Sale
Levy
1000 Estimated Price
Municipal Rates
1200 Estimated Price
Pet Friendly
Yes
Occupation
On Transfer
En-Suites
1
Property Tags
Rooms
Bedrooms
3
Bathrooms
2
Kitchen
1
Lounges
3
Amenities
Garage
1
Parking Spaces
5
Kitchen
Kitchen 1
Lounge
Lounge 1
DiningRoom
DiningRoom 1
FamilyTVRoom
FamilyTVRoom 1
Bedroom
Bedroom 1
Bedroom 2
Bedroom 3
Bathroom
Bathroom 1
Bathroom 2
Garage
Garage 1
Amenities
- Entrance Hall
- Dining Room
- Family Tv Room
- Guest Toilet
- Scullery
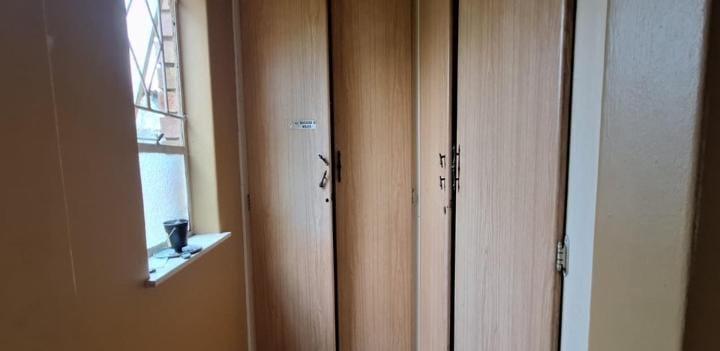
- Built in Cupboards
- TV
- Fibre
- DSTV
- Burglar Bars
- Security Gates
- Secure Parking


