.jpg)
.jpg)
.jpg)
.jpg)
.jpg)
.jpg)
.jpg)
.jpg)
.jpg)
.jpg)
.jpg)
.jpg)
.jpg)
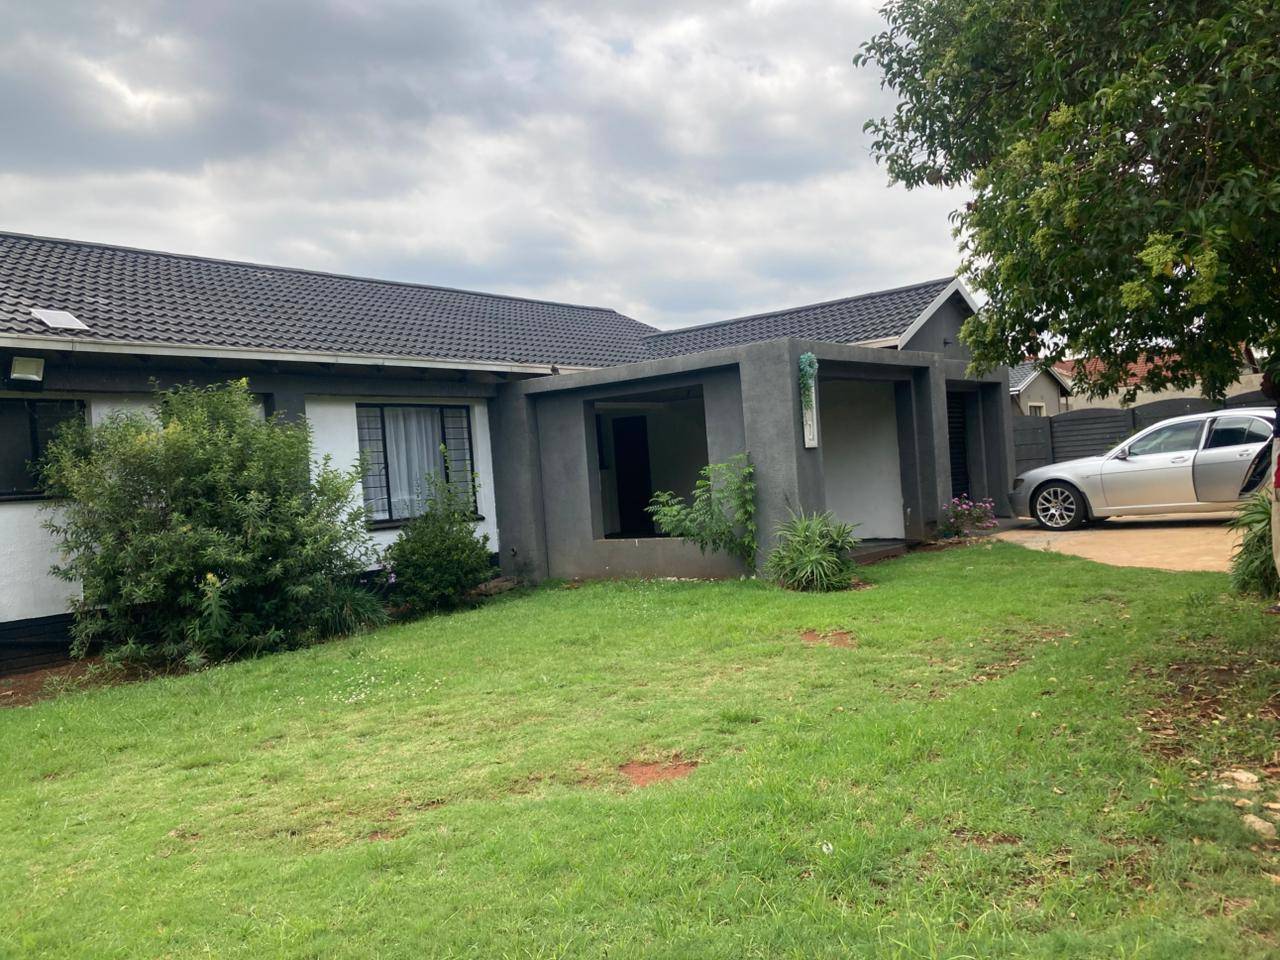
About This Property
Discover unparalleled space and comfort in this magnificent Dawn Park residence, offering an extraordinary lifestyle for the discerning homeowner. Sprawling across an impressive 828 m² under roof, this home redefines expansive living, presenting an abundance of room for both grand entertaining and serene daily life.
Step inside to an array of voluminous reception areas that flow seamlessly, providing versatile spaces for formal dining, relaxed family gatherings, and a dedicated entertainment zone. The heart of this home features a gourmet kitchen, thoughtfully designed with ample counter space and storage, ready to inspire culinary masterpieces. Generously proportioned bedrooms promise sanctuary and privacy, including a lavish master suite complete with its own en-suite bathroom, offering a private retreat. Additional well-appointed bathrooms serve the remaining bedrooms and guests with equal elegance.
Beyond the substantial interiors, the property boasts an expansive 1530 m² ERF, creating a private outdoor oasis. This generous plot provides an incredible canvas for landscaped gardens, ample space for children to play, and incredible potential for a bespoke entertainment area, perhaps even a sparkling swimming pool. Secure parking for multiple vehicles further enhances convenience and peace of mind.
Located in the sought-after suburb of Dawn Park, this home perfectly blends size, luxury, and location, offering a unique opportunity to own a truly grand residence with significant room to grow and personalize.
Features
Floor Size
828 m²
Property Type
Home
Listing Purpose
Sale
Levy
1000 Estimated Price
Municipal Rates
280 Estimated Price
Pet Friendly
Yes
Occupation
2/22/2026
Property Tags
Rooms
Bedrooms
3
Bathrooms
2
Kitchen
1
Outside Toilets
1
Lounges
1
Amenities
Garage
1
Parking Spaces
4
Bedroom
Bedroom 1
Bedroom 2
Bedroom 3
Bathroom
Bathroom 1
Bathroom 2
Amenities
- Entrance Hall
- Dining Room
- Built in Cupboards
- Secure Parking