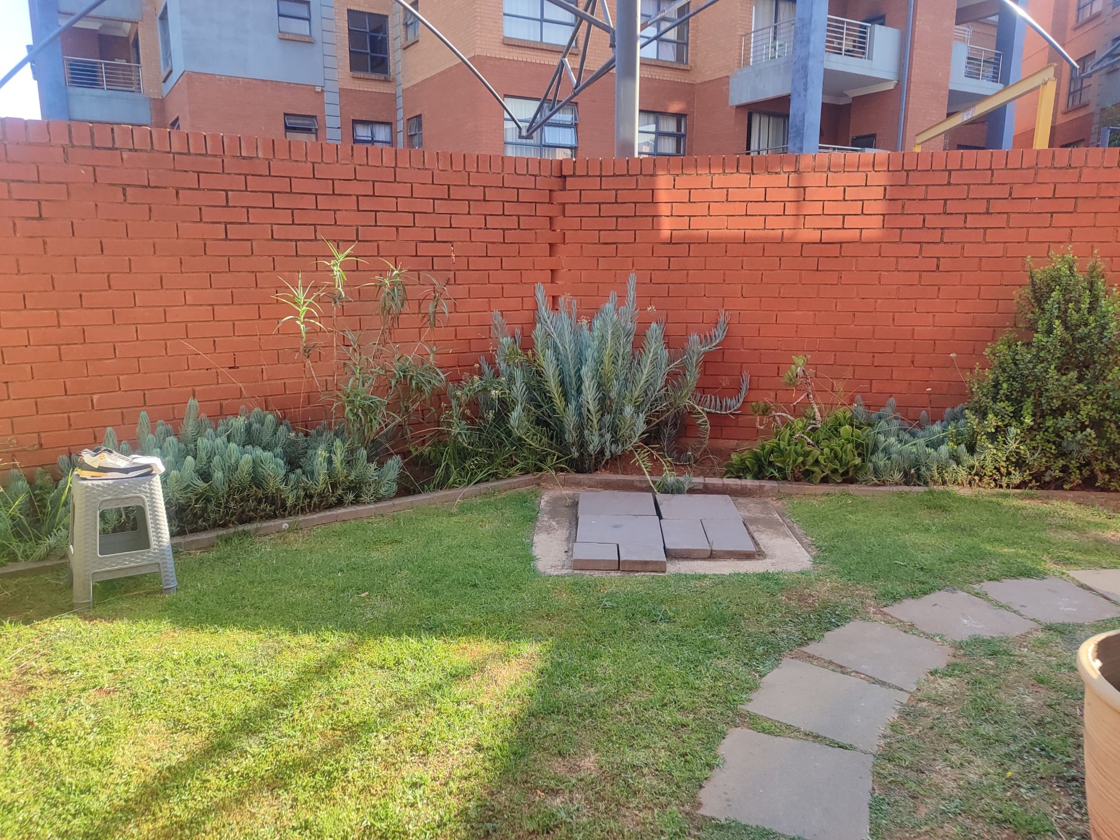
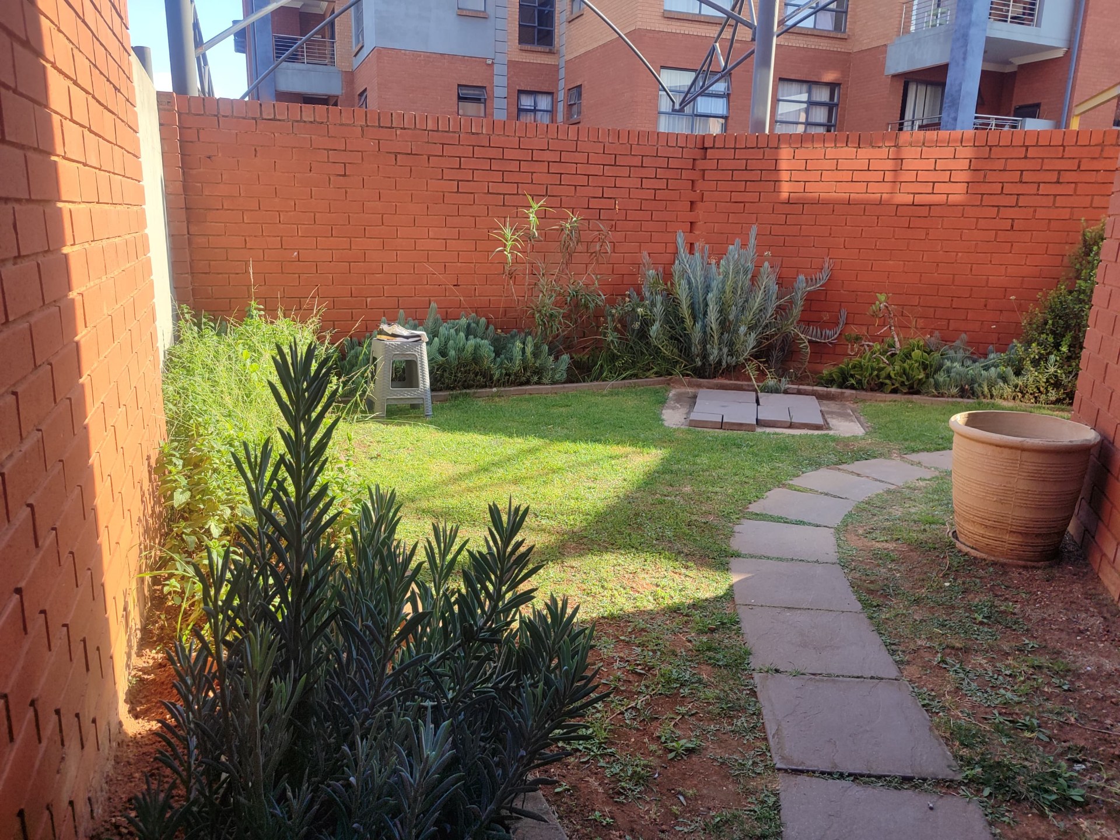
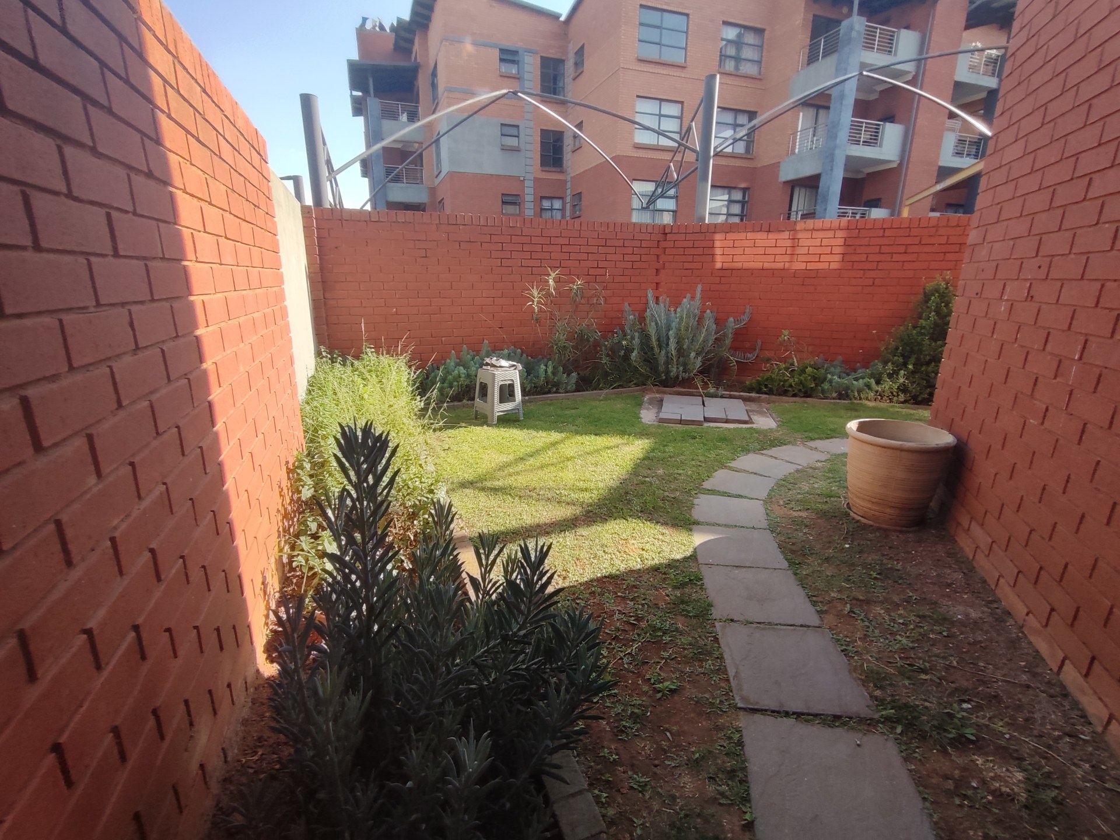
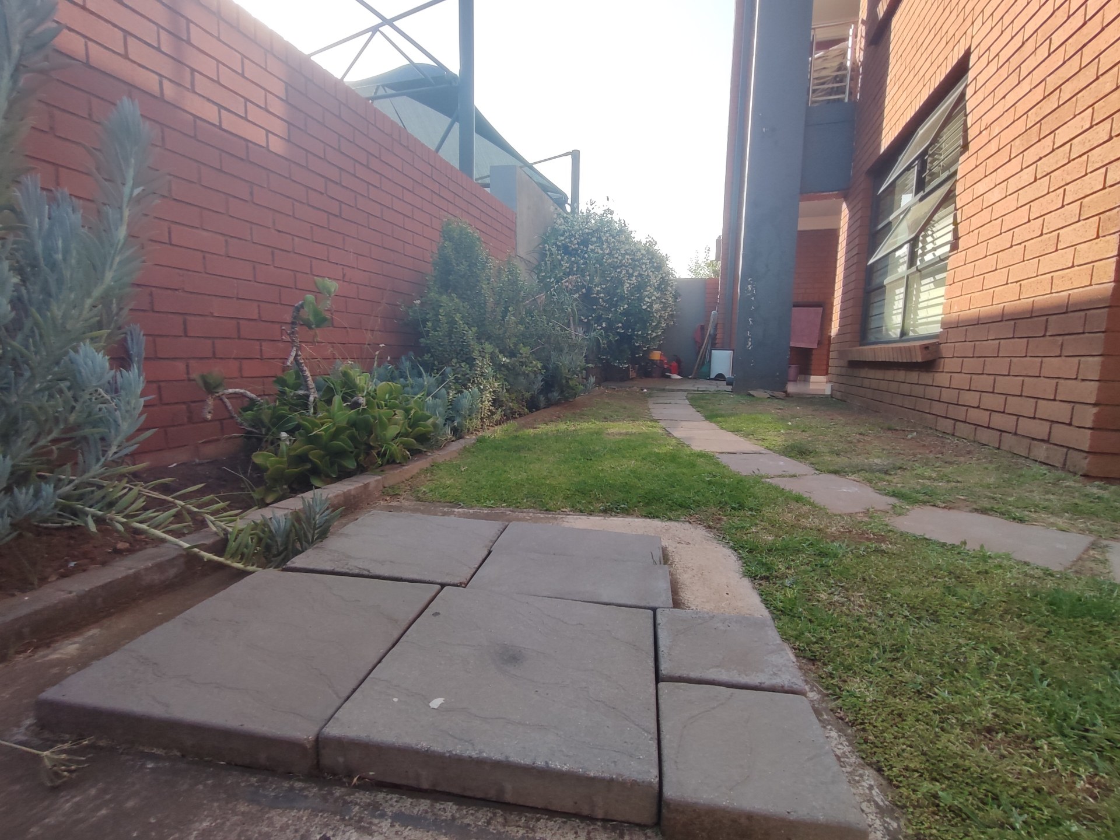

About This Property
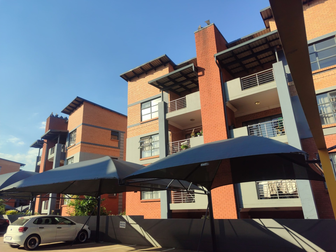
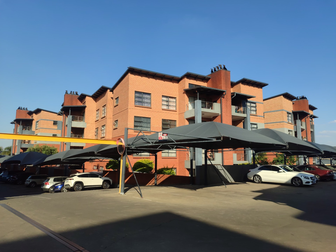
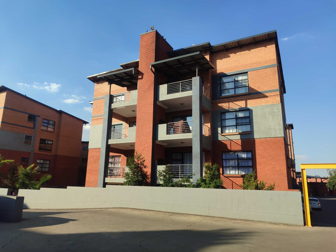
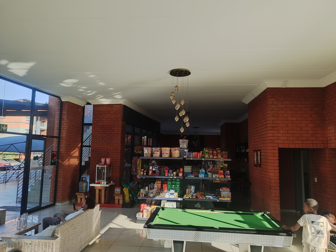
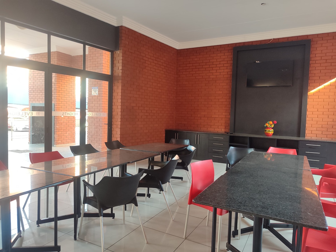
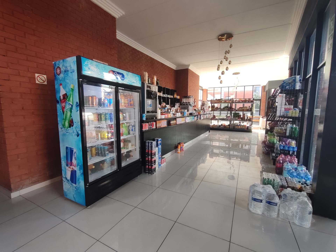
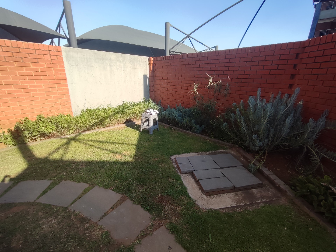
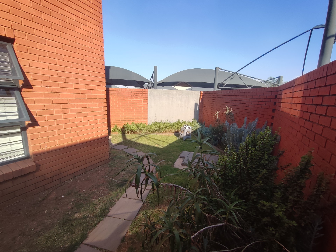
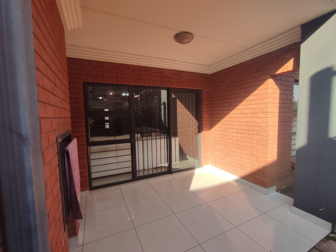
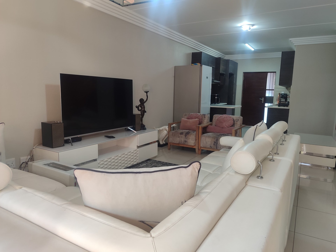
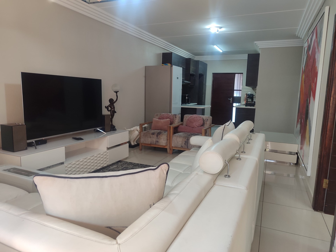
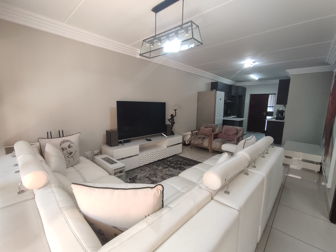
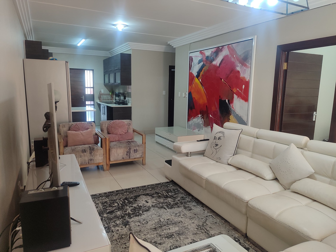
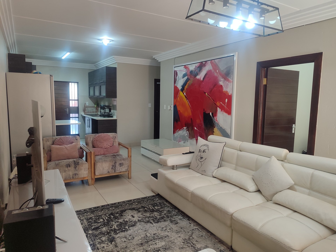
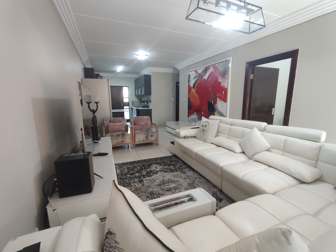
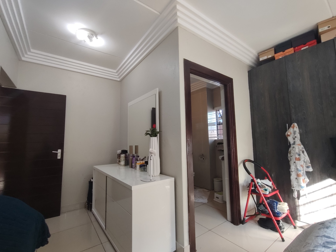
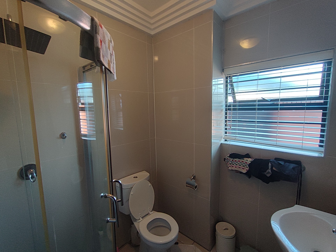
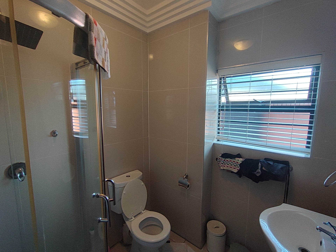
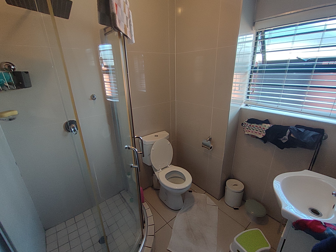
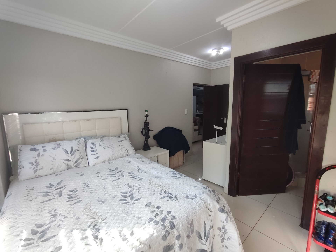
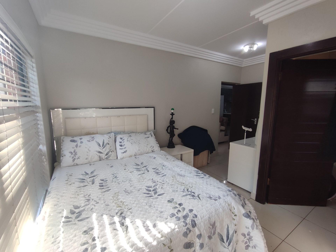
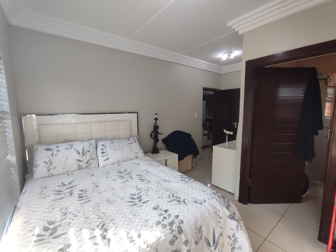
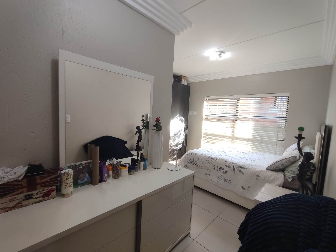
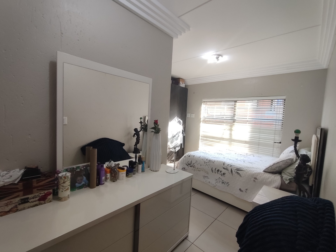
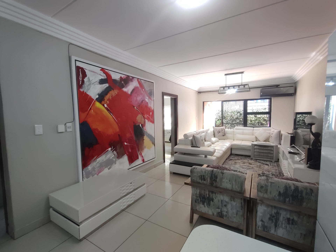
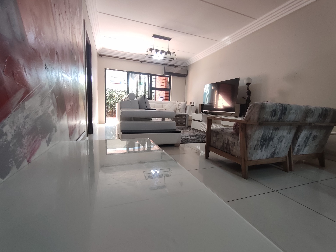
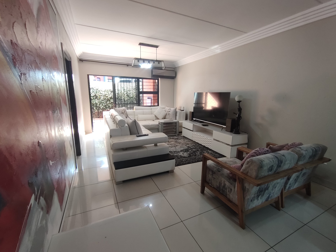
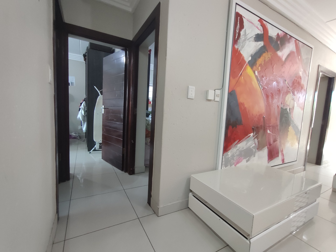
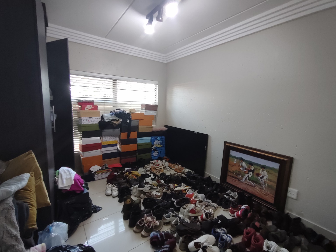
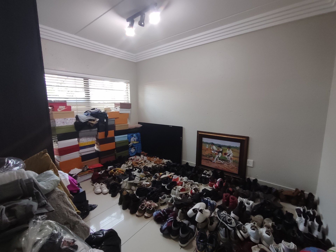
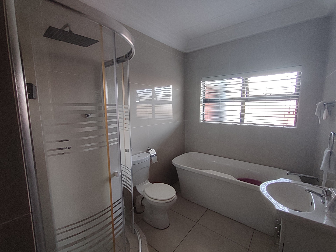
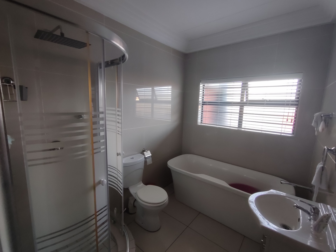
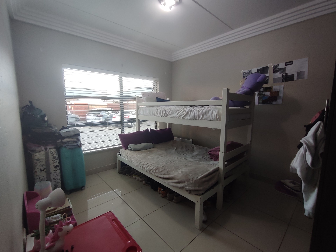
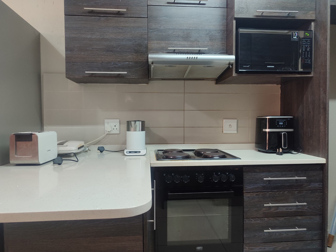
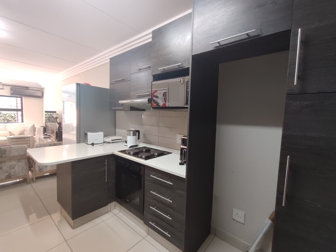
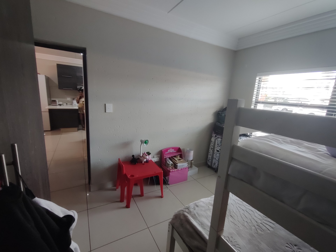
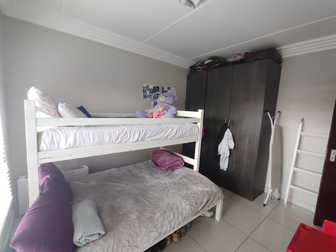
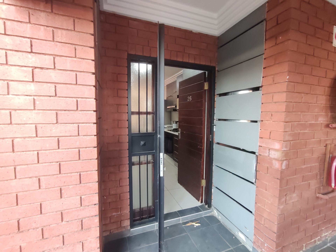
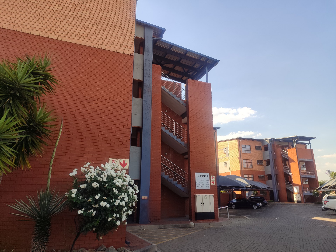
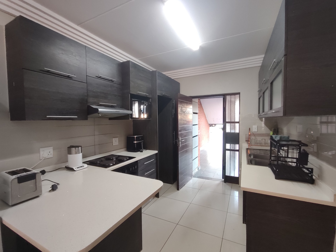
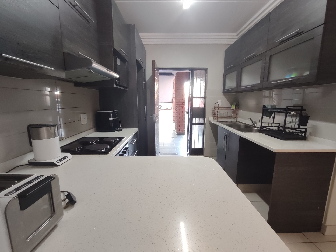
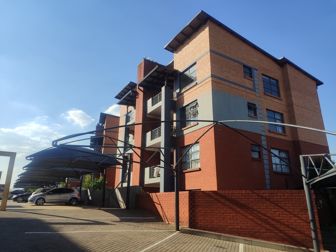
Discover the perfect balance of convenience and contemporary living in this sophisticated ground floor apartment, situated within a prestigious new development in Eveleigh. Spanning 98 square metres, this modern residence is designed for those who appreciate clean lines, high-quality finishes, and an effortless lifestyle. The property showcases a crisp, contemporary aesthetic, featuring durable tiling throughout and sleek aluminium window frames that invite an abundance of natural light into the home, particularly given its desirable north-facing orientation.
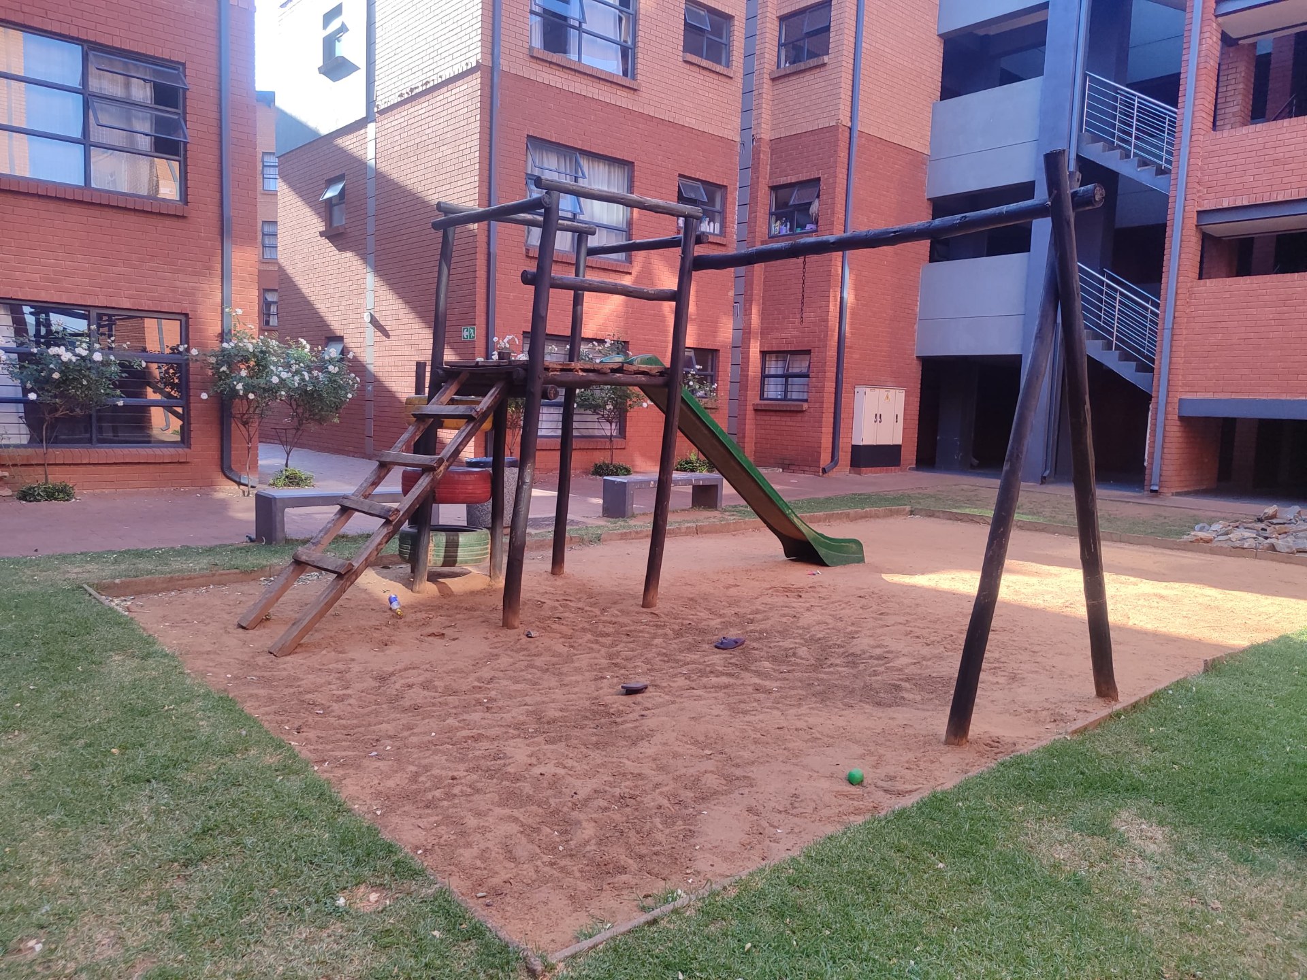
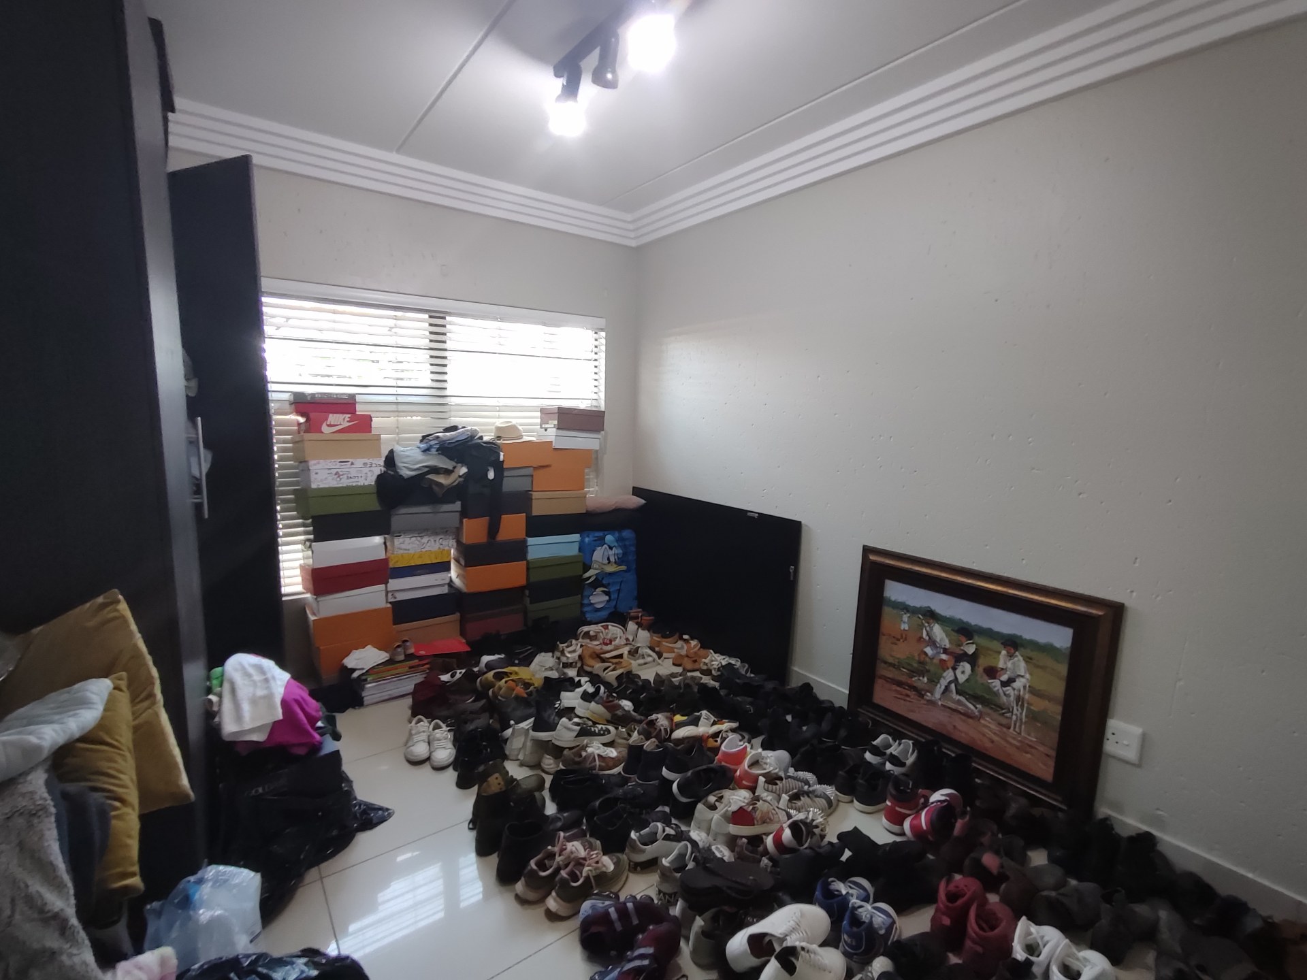
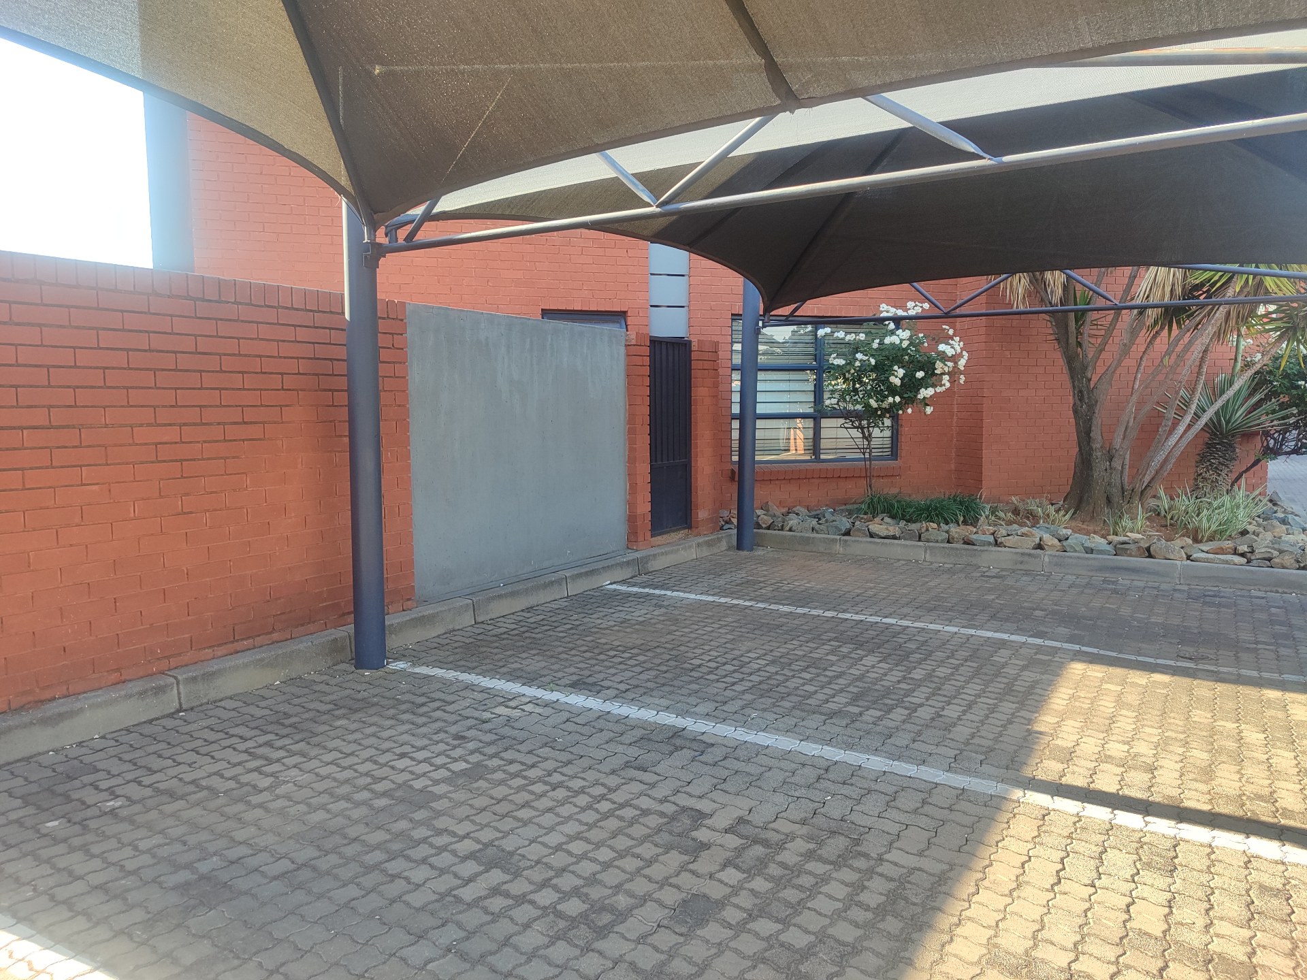
Set within a secure estate on a sprawling 25444 square metre erf, the residence offers a sense of peace and exclusivity rarely found in such a central location. The construction reflects quality craftsmanship, blending sturdy brick and plaster elements to ensure lasting appeal. With one spacious bedroom and a well-appointed layout, this home serves as an ideal sanctuary for professionals or those seeking a stylish lock-up-and-go solution. Experience the security and prestige of estate living in one of the most sought-after new developments in the area. This is a rare opportunity to secure a modern, low-maintenance property that delivers exceptional value and comfort. Contact us today to arrange your private viewing of this impressive home.
Features
Floor Size
98 m²
Property Type
Apartment
Listing Purpose
Sale
Levy
1060 per m²
Municipal Rates
700 per m²
Occupation
02/11/2026
En-Suites
1
Property Tags
Rooms
Bedrooms
3
Bathrooms
2
Kitchen
1
Bedroom
Bedroom 1
Bedroom 2
Bedroom 3
Bathroom
Bathroom 1
Kitchen
Kitchen 1
Lounge
Lounge 1
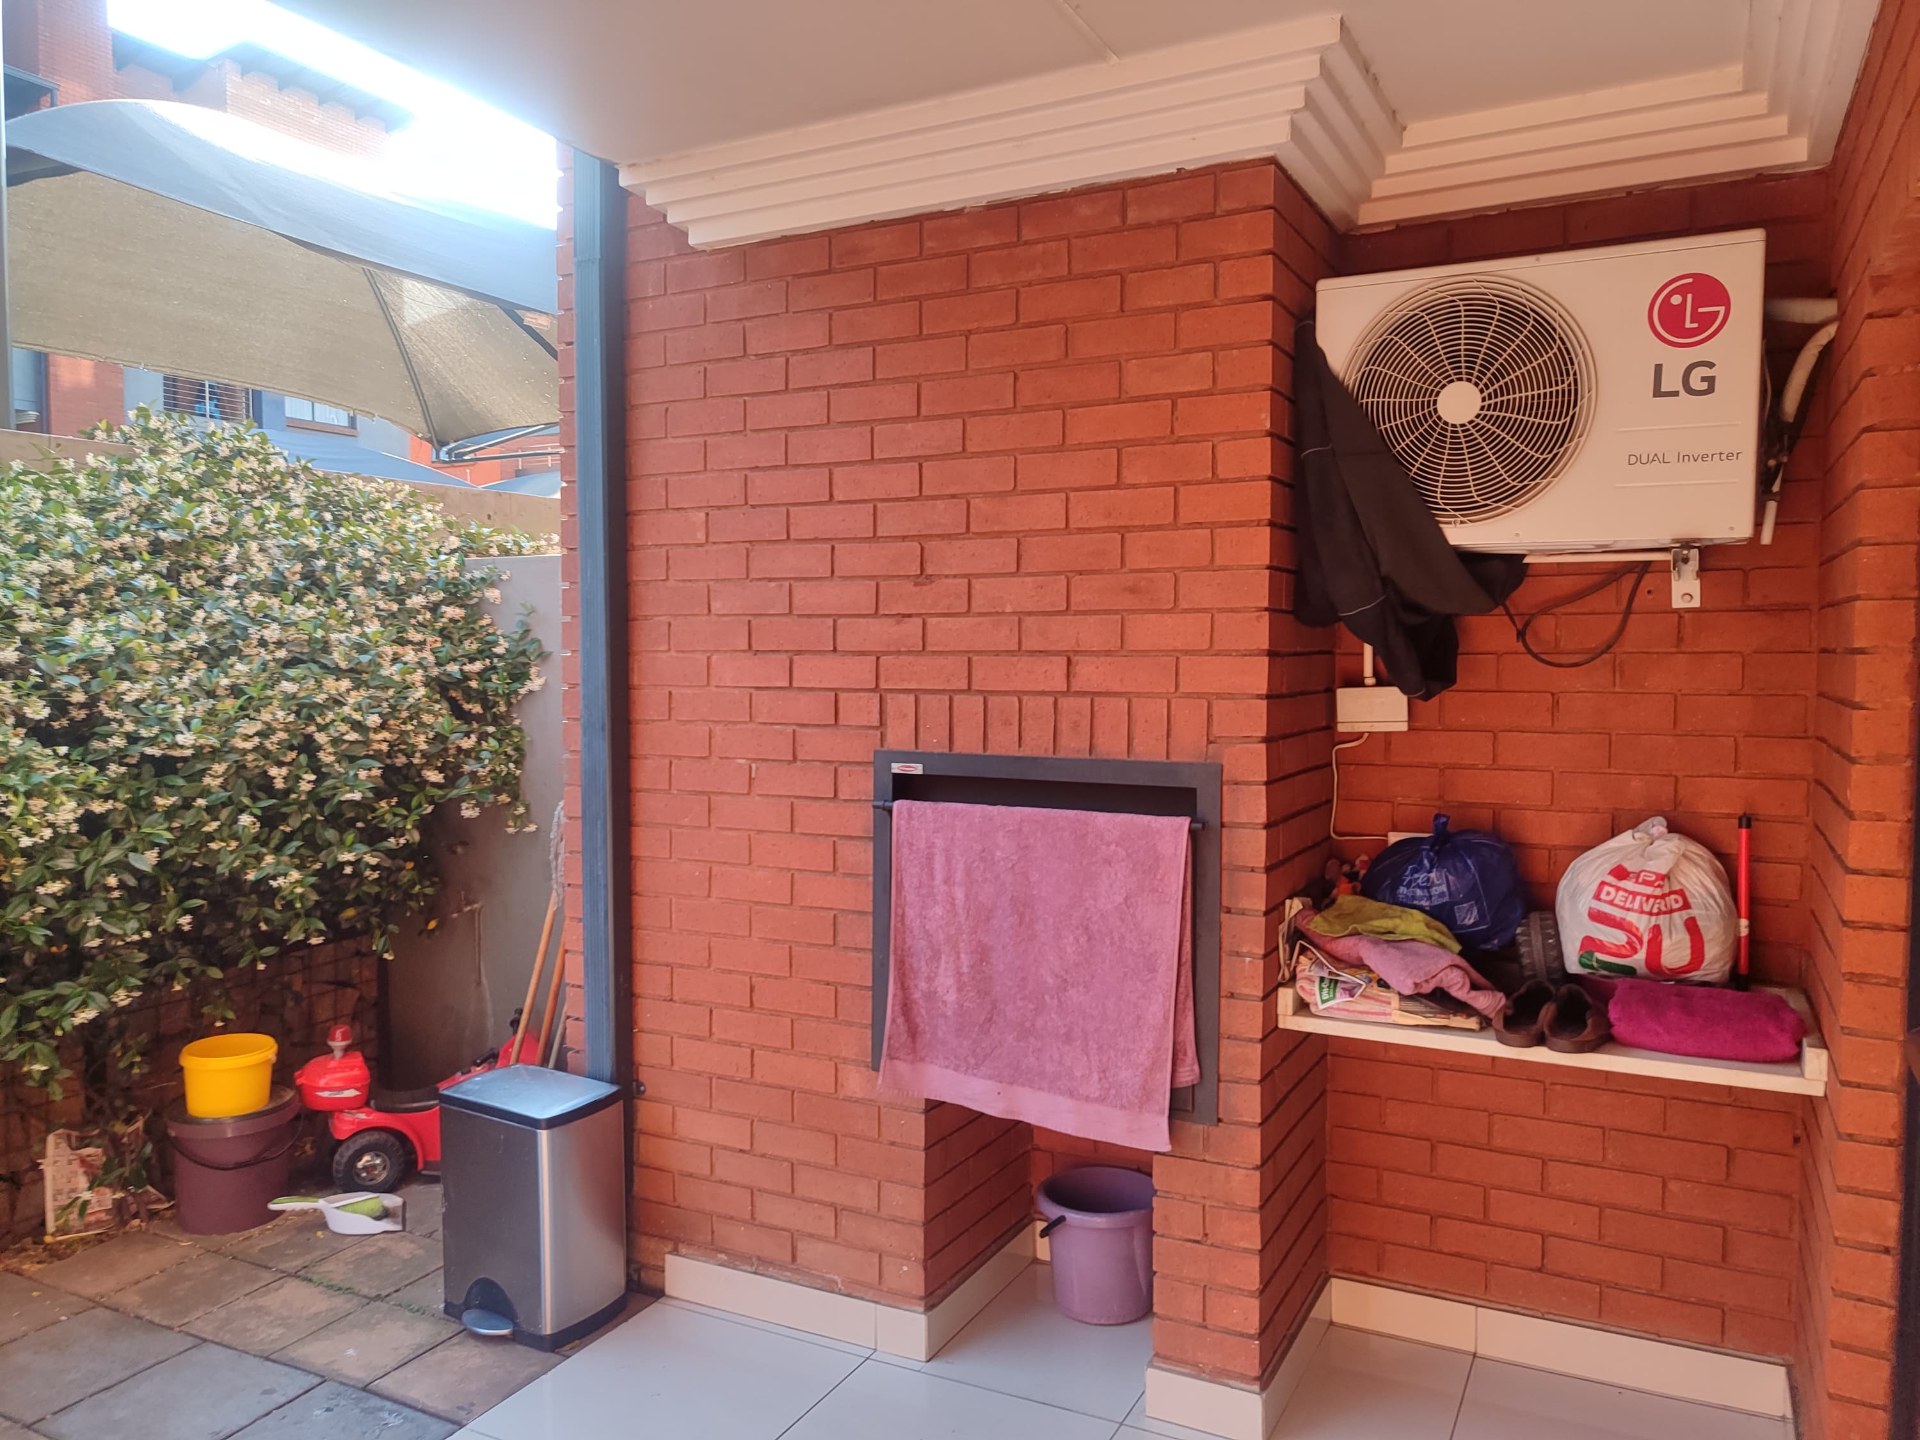
BraaiRoom
BraaiRoom 1
Garden
Garden 1
Parking
Parking 1
Security
Security 1
Amenities
- Garden
- Built in Cupboards
- Cameras
- Security Gates
- Intercom
- Remote Access
- Secure Parking
- Covered Parkings