About This Property
Comfortable 3-Bedroom Family Haven in Prime Vosloorus Extension 26
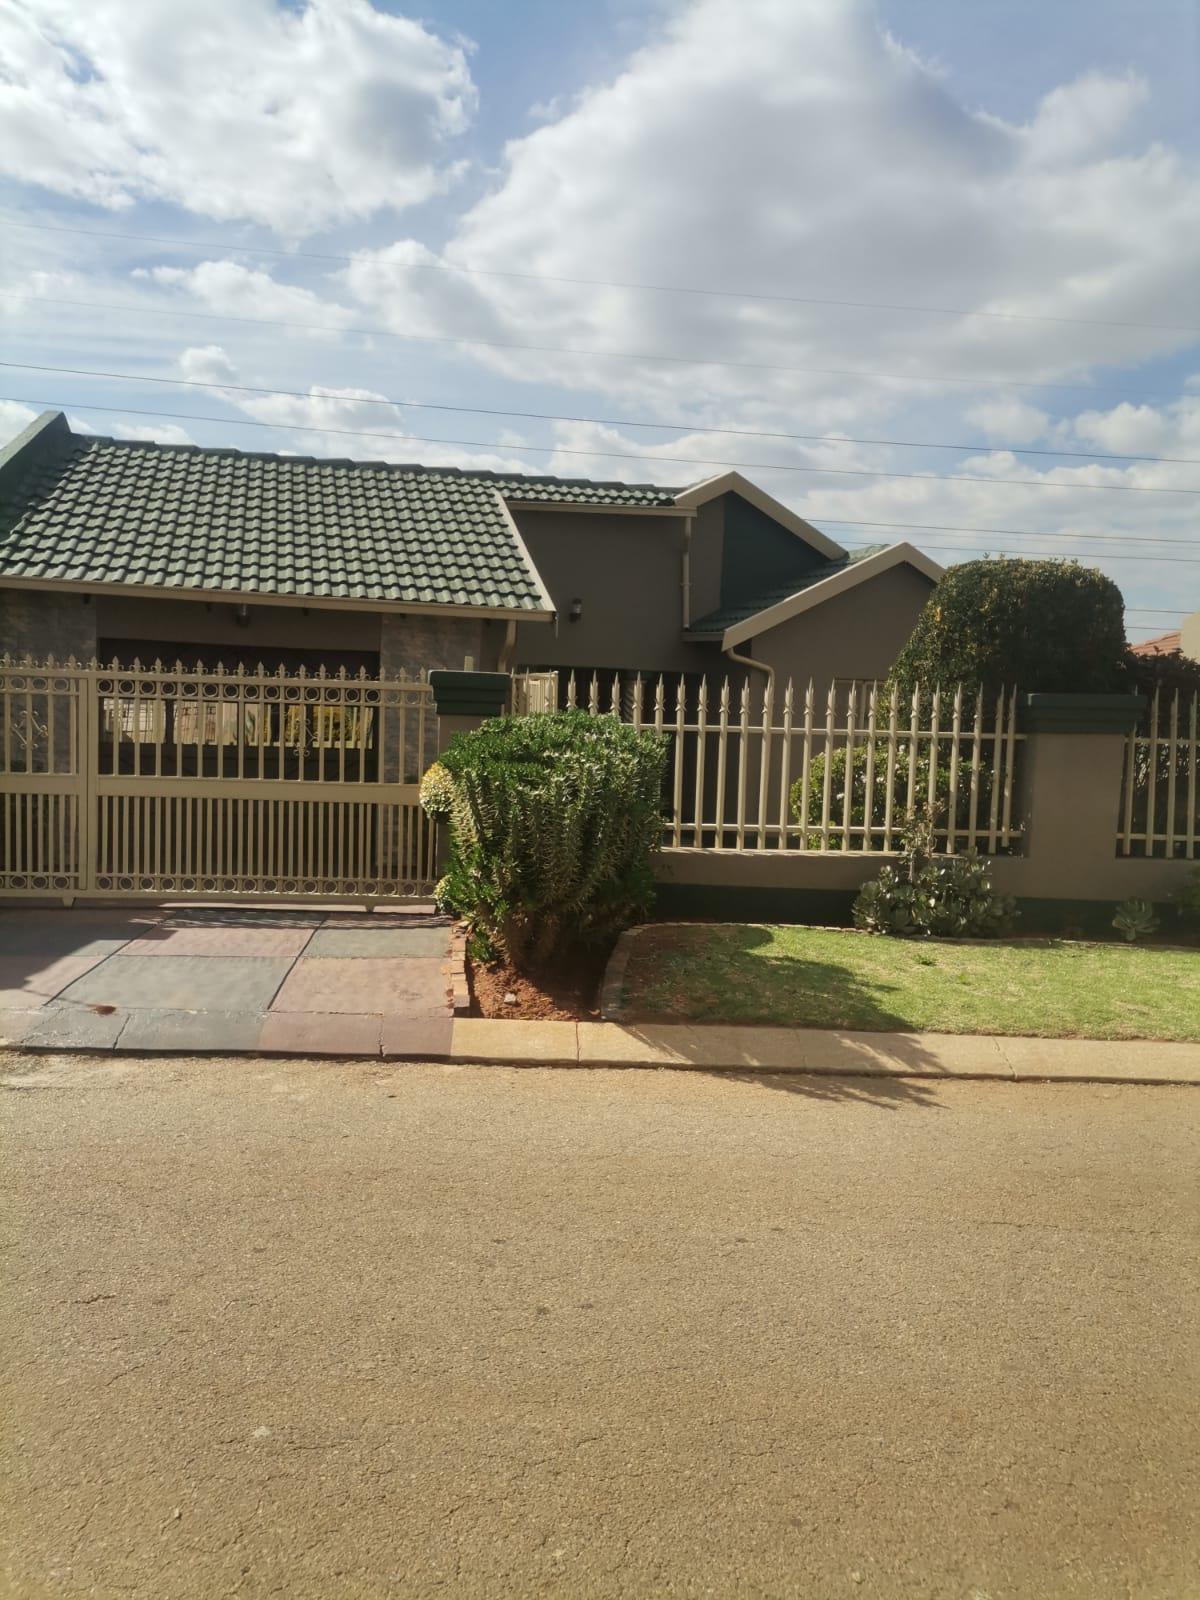
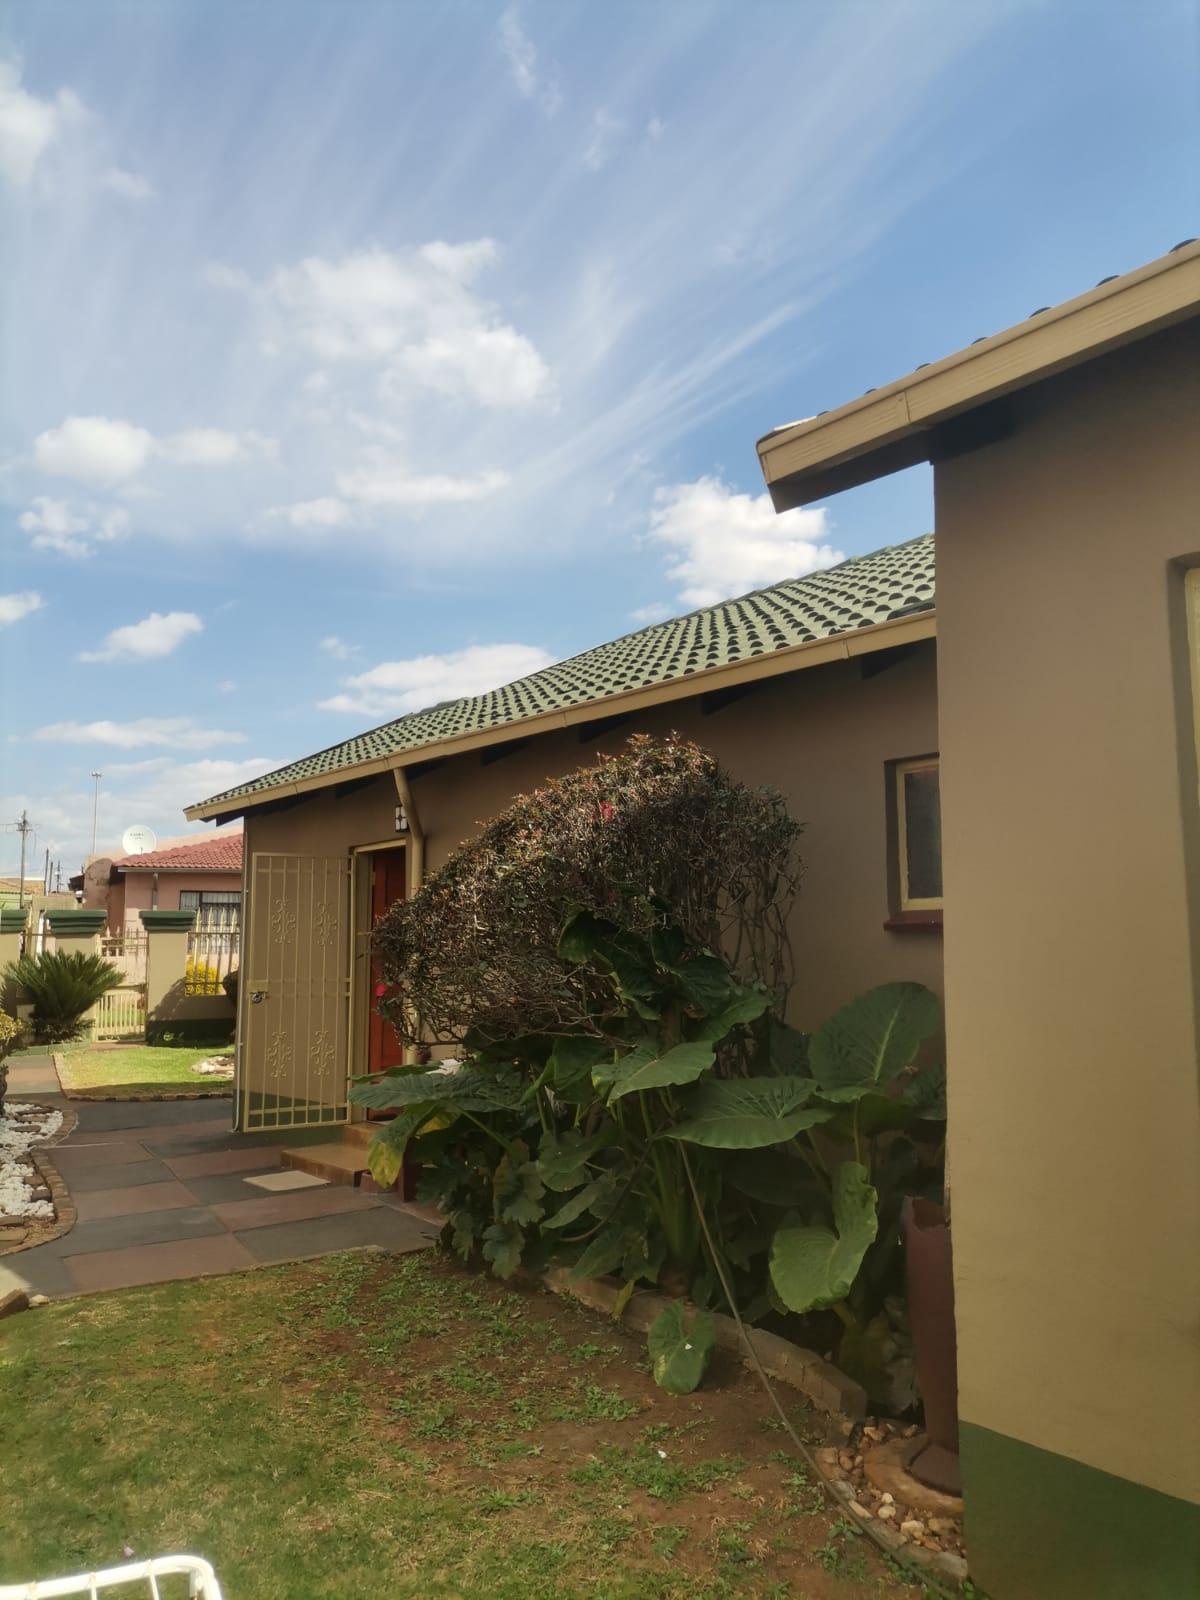
Discover this charming and secure family residence, perfectly positioned in the heart of Vosloorus Extension 26. This home offers a seamless blend of comfort and convenience, set on a generous 310sqm yard with 140sqm of under-roof living space designed for modern living.
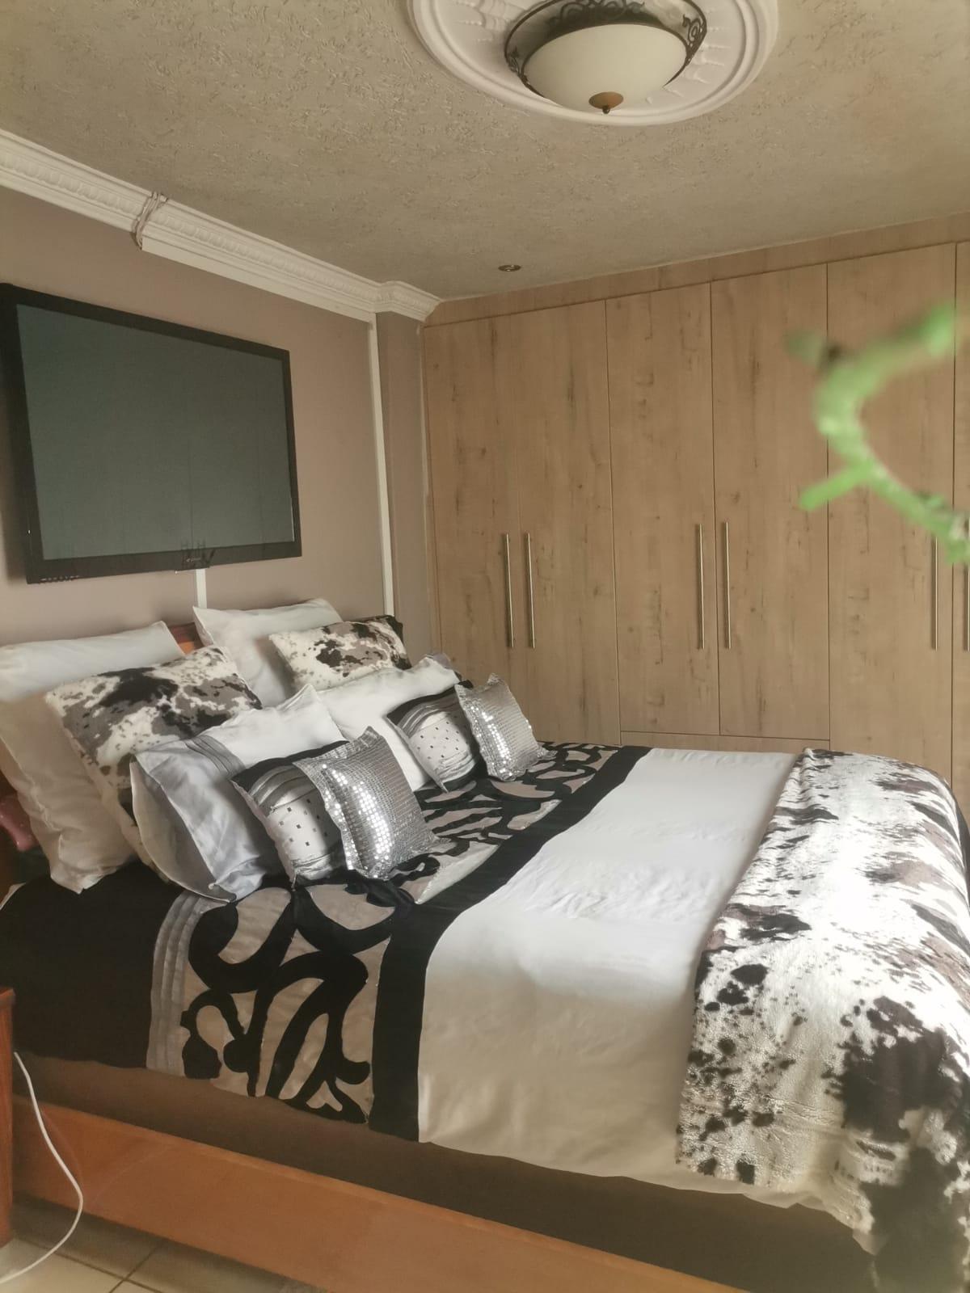
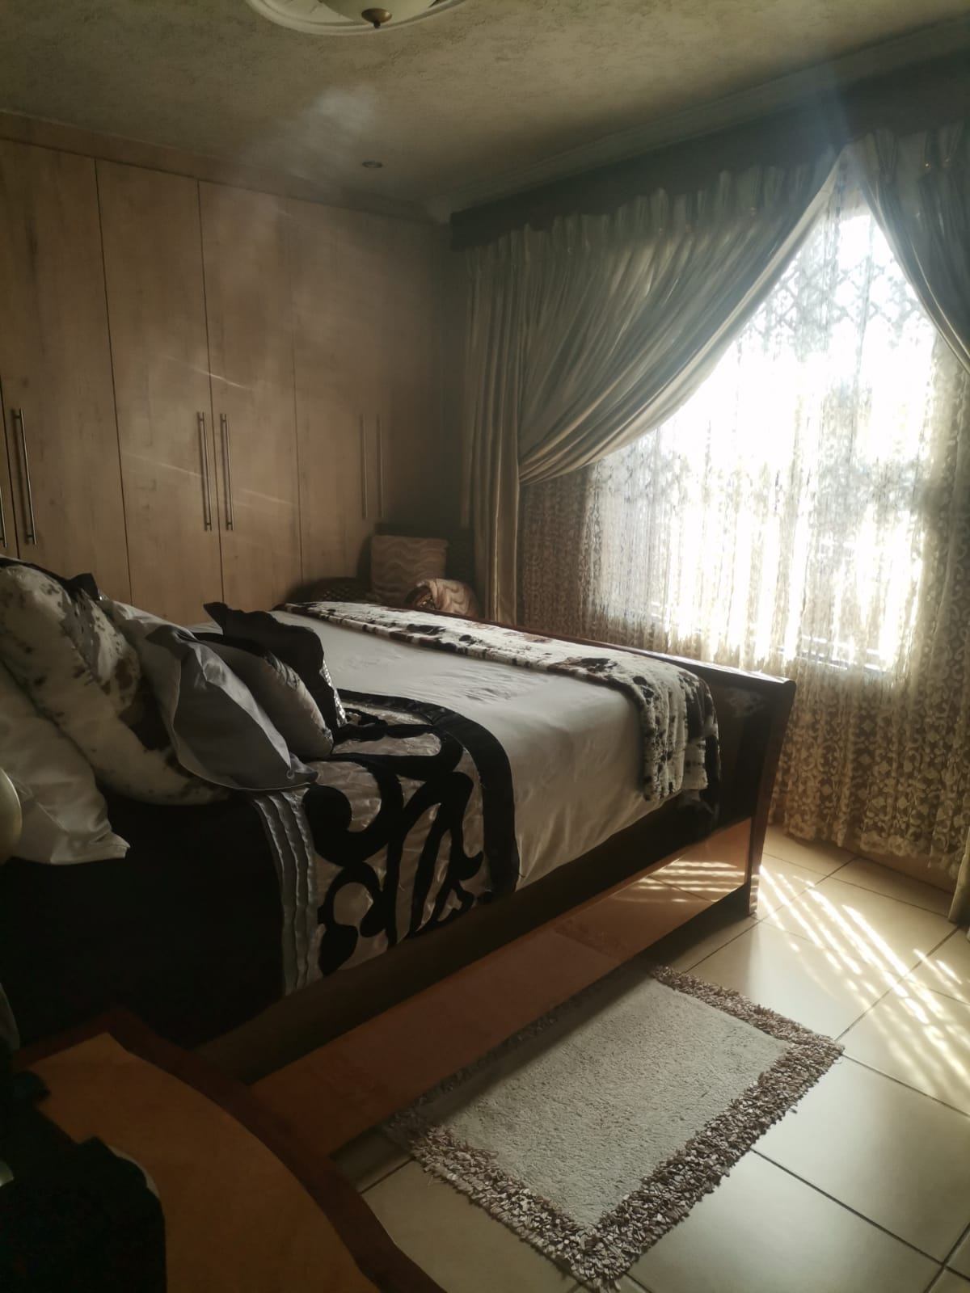
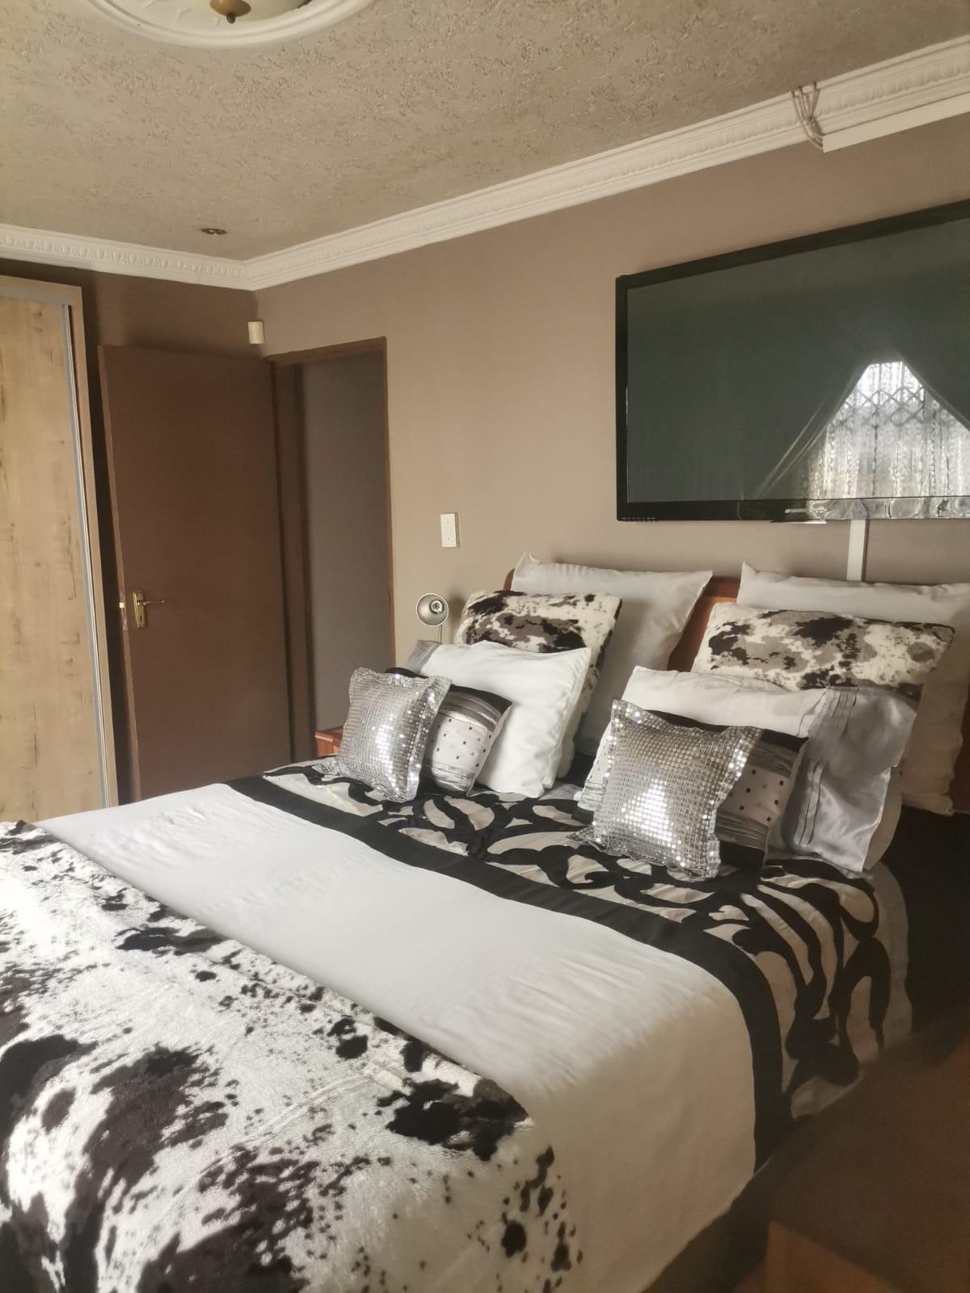
The interior layout features three well-appointed bedrooms, including a private main en-suite for added convenience.
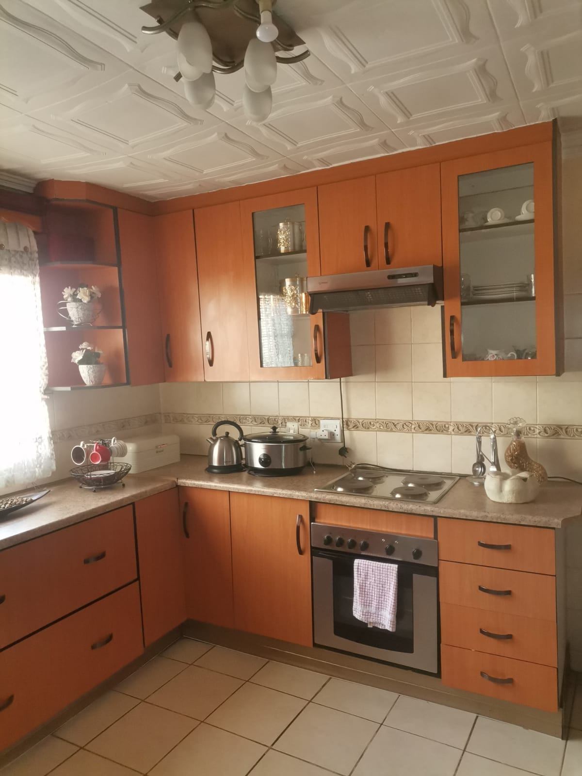
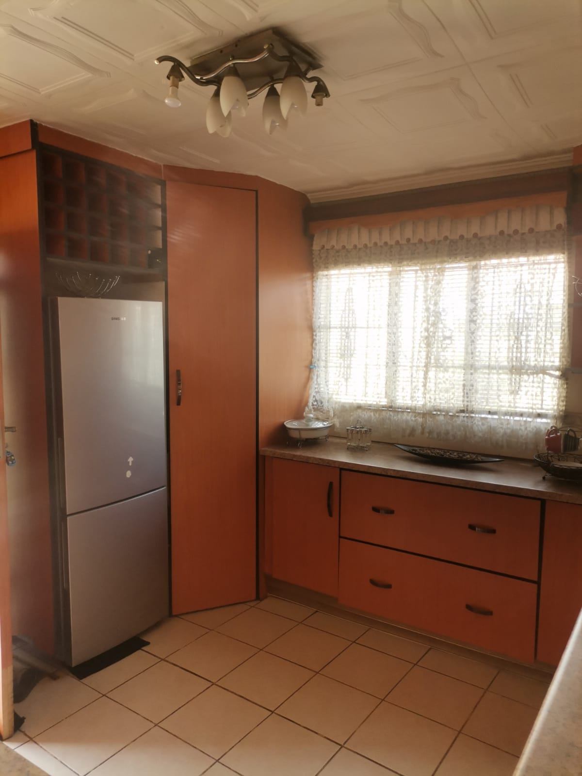
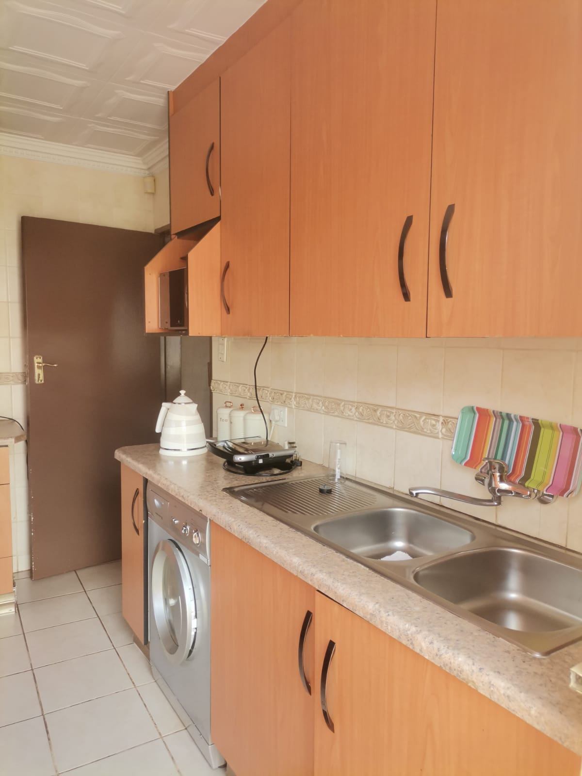
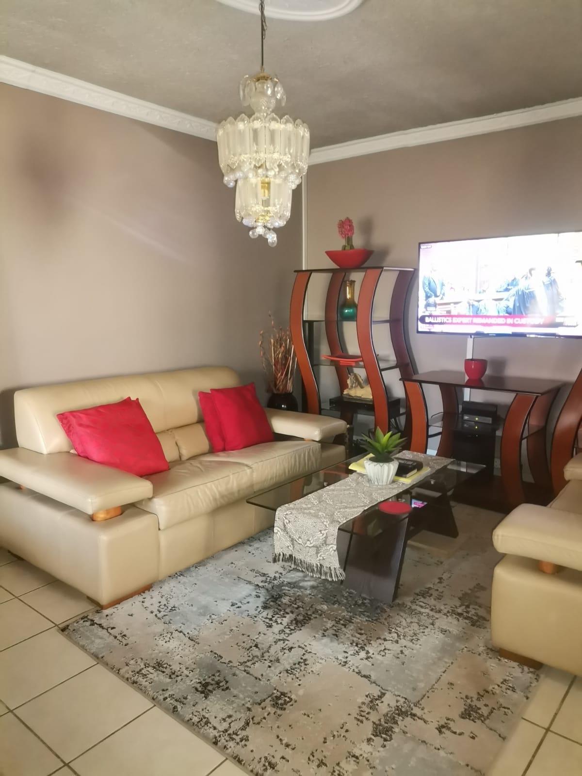
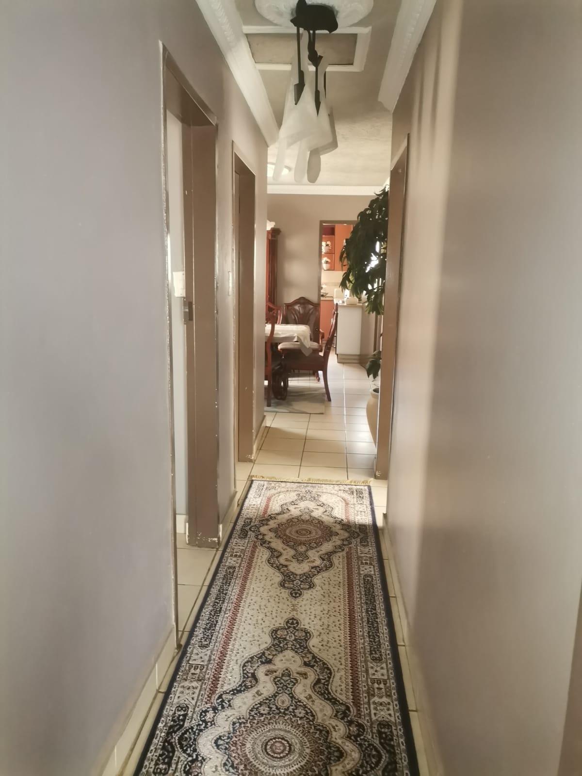
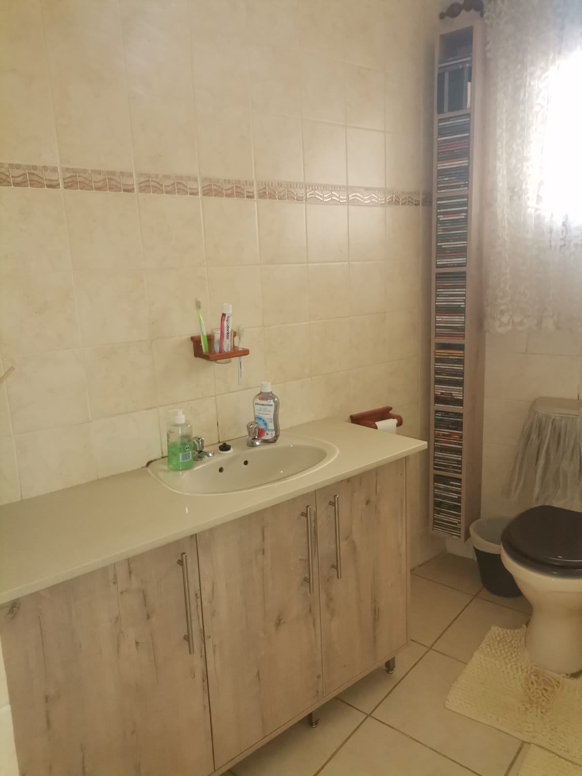
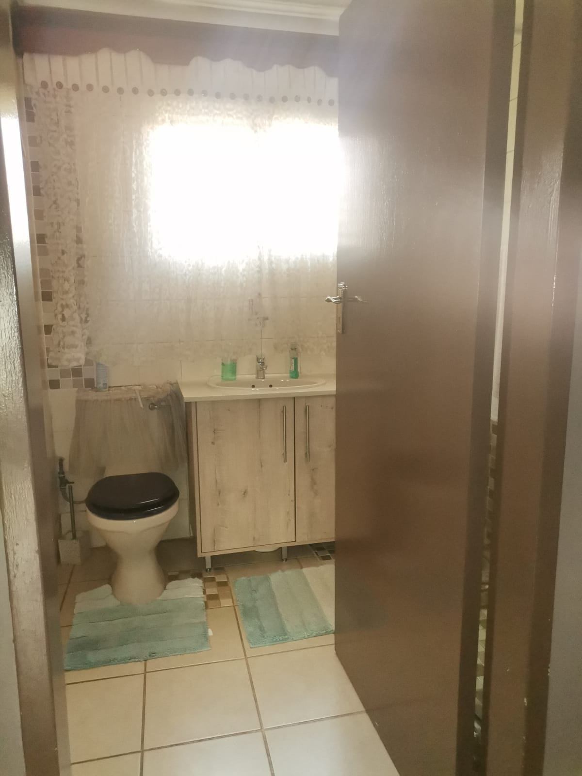
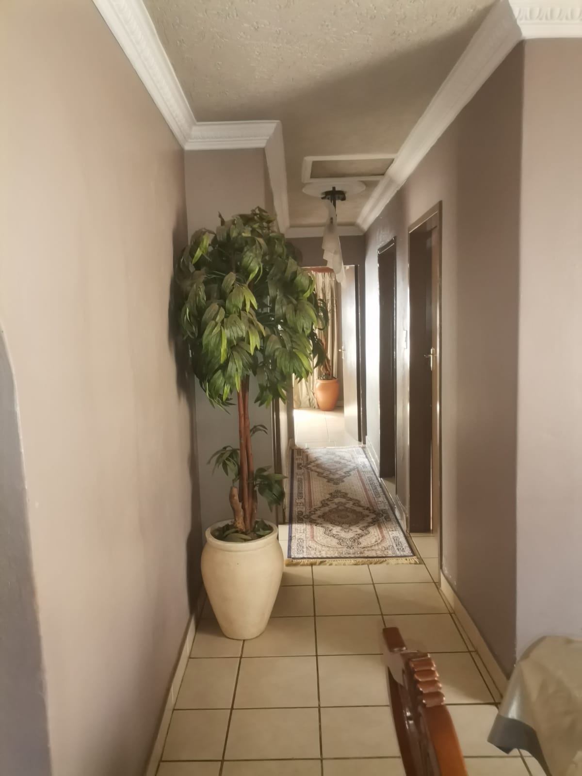
The home is completed by a second shared bathroom, an inviting sitting room, and a dedicated dining area perfect for family gatherings. The kitchen comes equipped with built-in cupboards, providing ample storage and a functional workspace for your daily culinary needs.
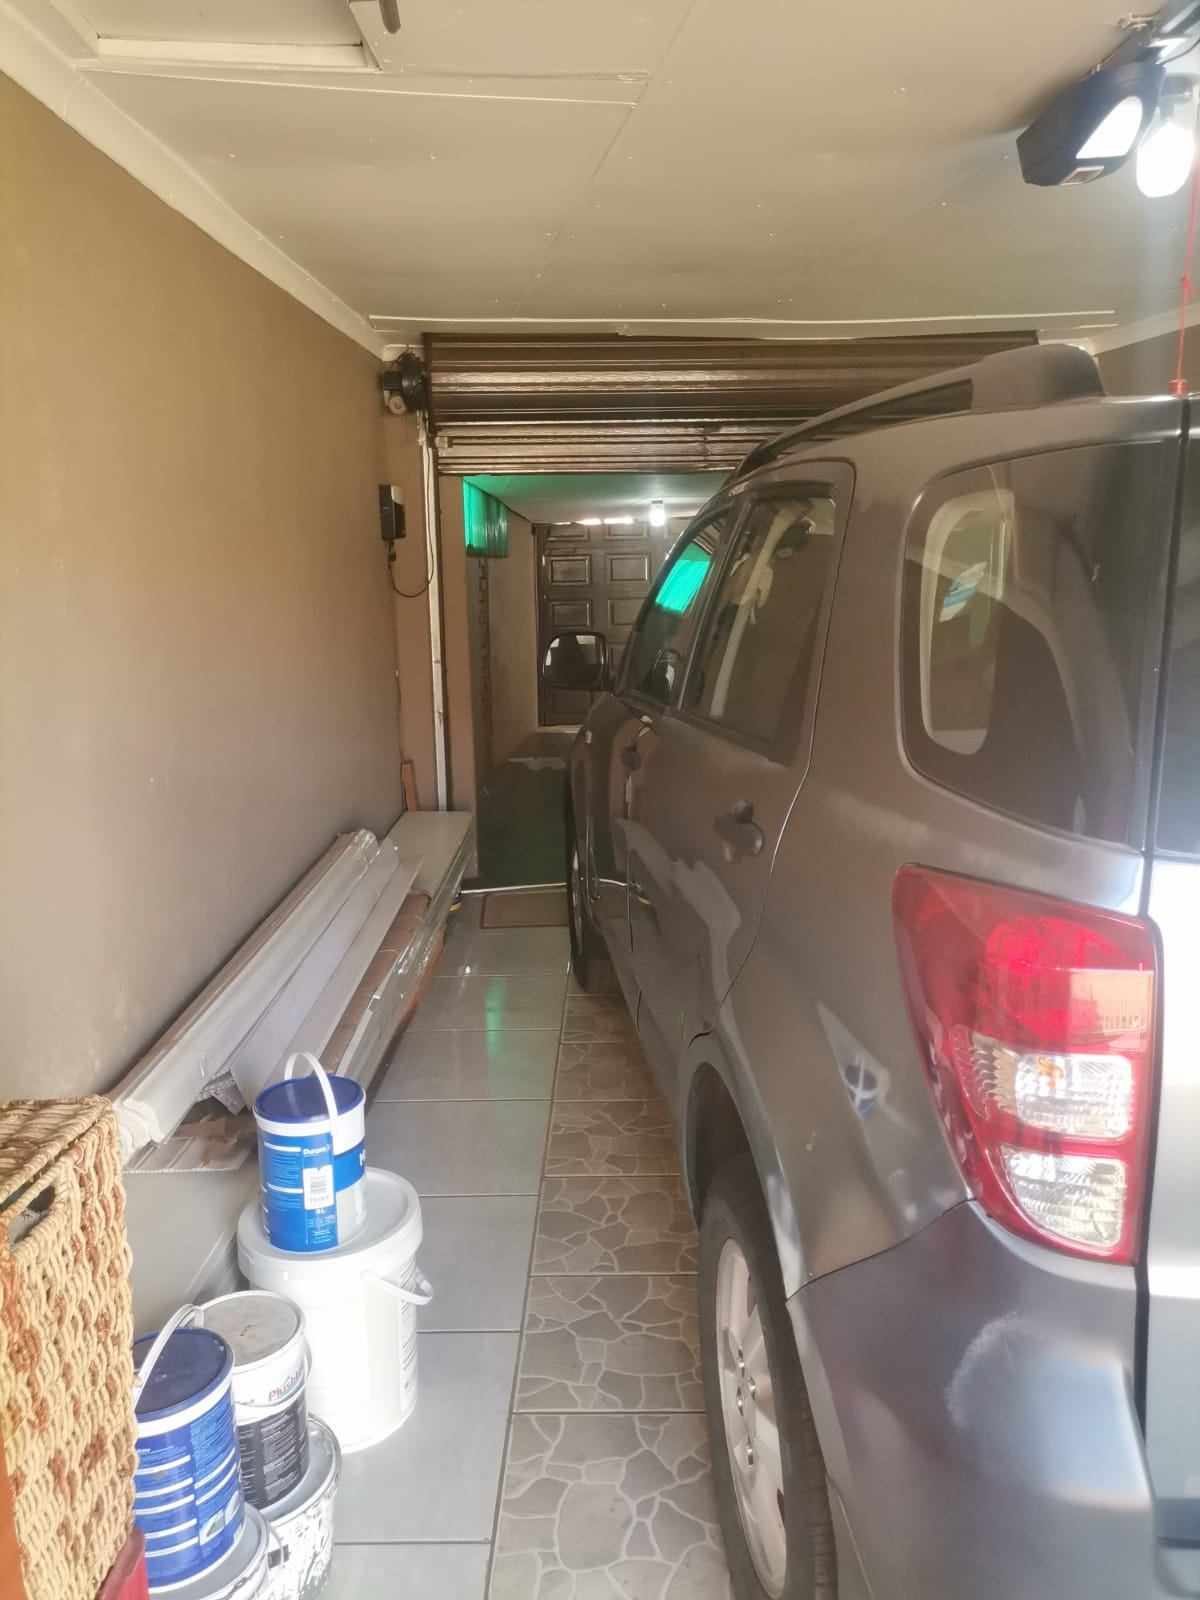
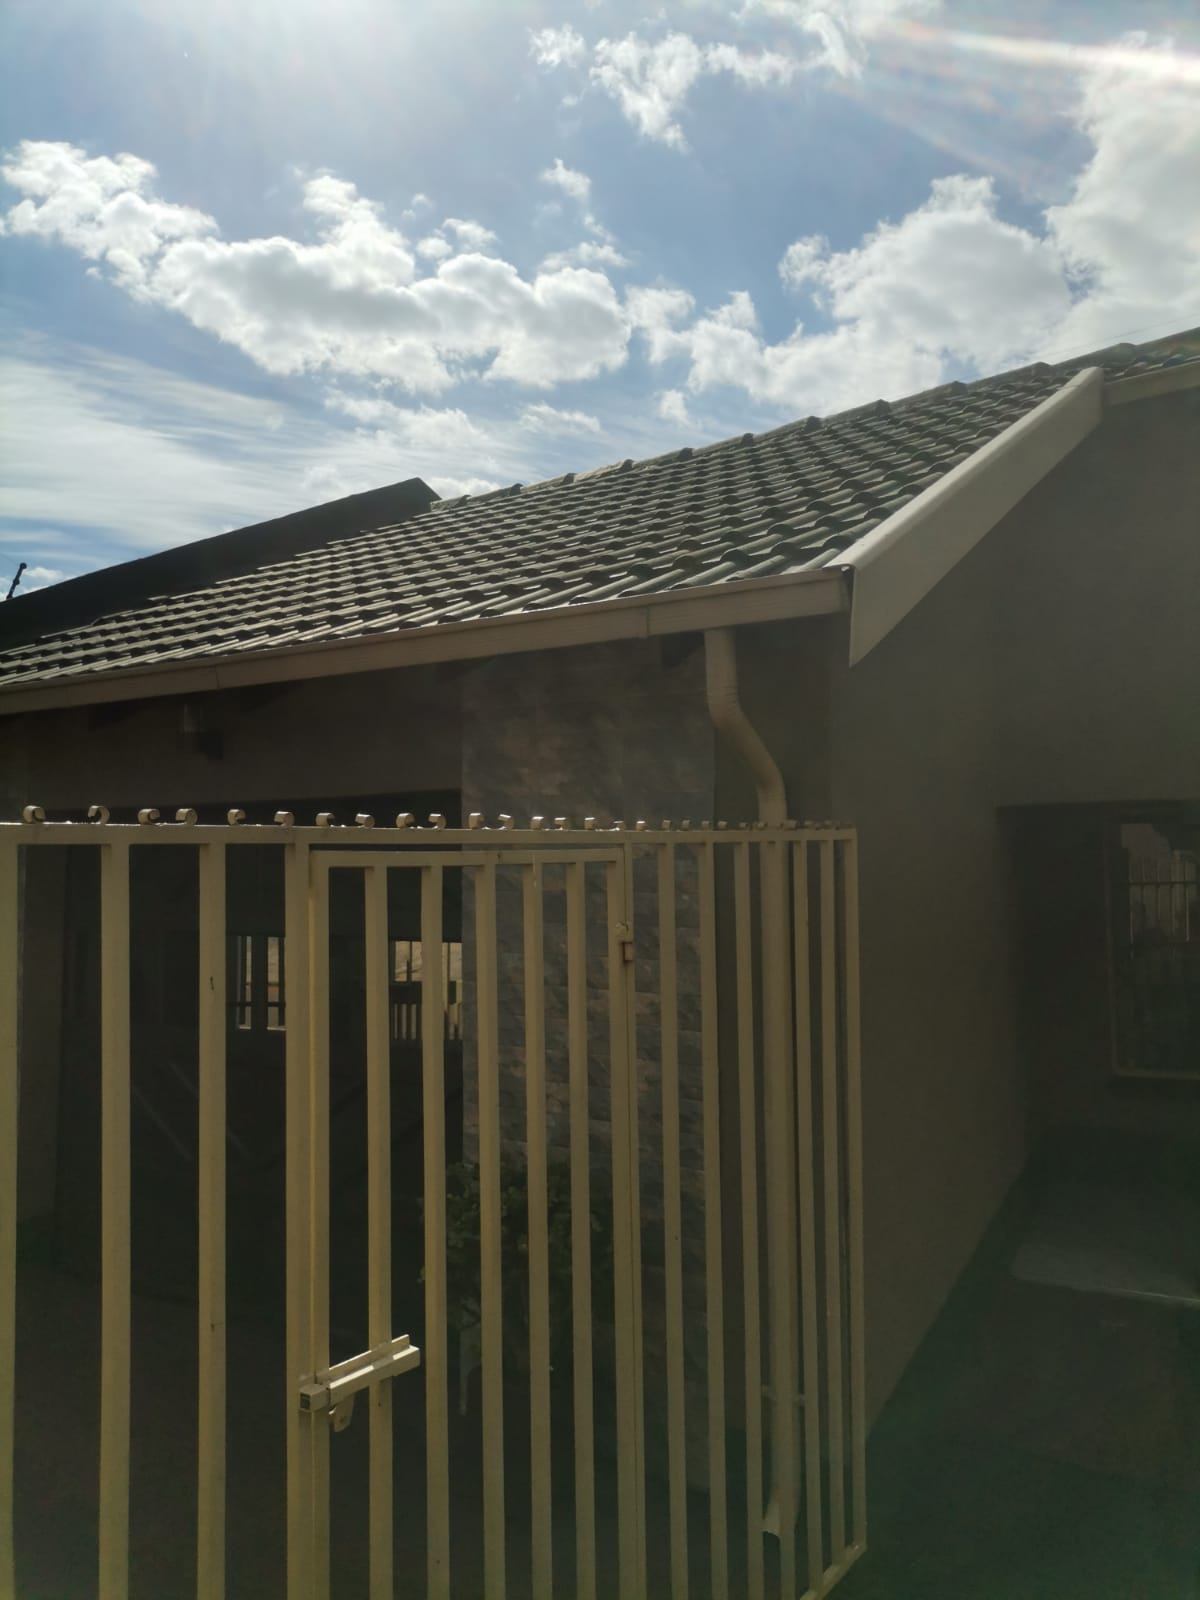
Security and ease of access are prioritized with a remote-controlled gate and garage, providing peace of mind and effortless entry.
The property also features a spacious garage with capacity to park up to three vehicles, ensuring plenty of space for your family and guests.
Living in this vibrant area means being surrounded by essential amenities and local culture. You are just a short distance from major shopping hubs like the Gold Spot Centre and Spruitview, which offer easy access to retail and dining. The community is well-connected, with proximity to the N3 highway, making trips to Boksburg, Benoni, or Johannesburg straightforward.
For health and leisure, the neighbourhood is conveniently located near the Thelle Mogoerane Regional Hospital and various local parks and recreational spots, ensuring that all your family needs are well-catered for within a welcoming and quiet community.
Features
Floor Size
140 m²
Property Type
Home
Listing Purpose
Sale
Levy
1000 Estimated Price
Municipal Rates
1200 Estimated Price
Pet Friendly
Yes
Occupation
On Transfer
Total Floors
1
En-Suites
1
Property Tags
Rooms
Bedrooms
3
Bathrooms
2
Kitchen
1
Lounges
2
Amenities
Garage
2
Stove/Oven
Kitchen
Kitchen 1
Lounge
Lounge 1
DiningRoom
DiningRoom 1
Bedroom
Bedroom 1
Bedroom 2
Bedroom 3
Bathroom
Bathroom 1
Bathroom 2
Garage
Garage 1
Amenities
- Dining Room
- Family Tv Room
- Built in Cupboards
- TV
- Fibre
- DSTV
- Burglar Bars
- Security Gates
- Secure Parking


