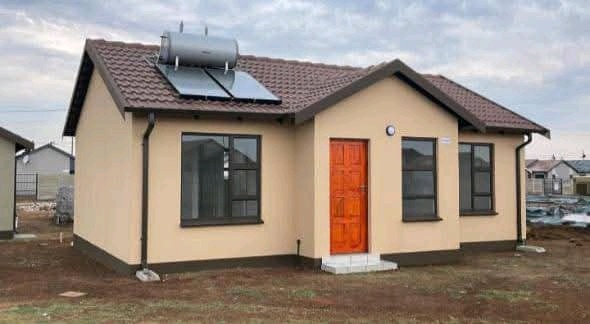
About This Property
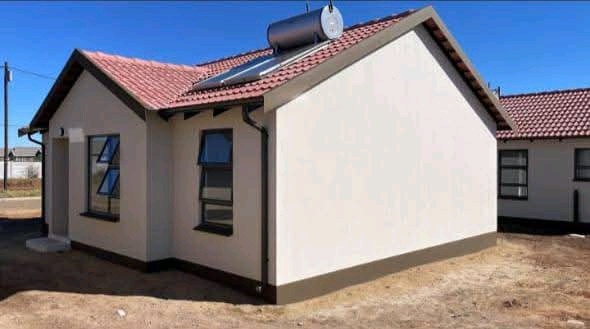
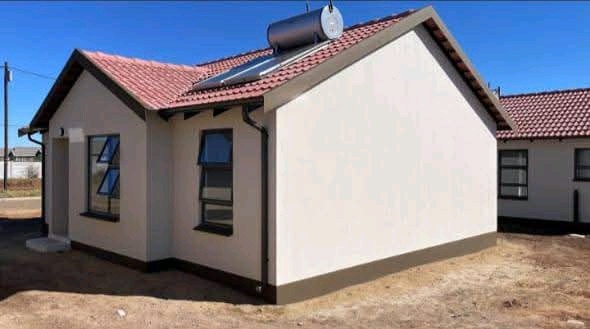
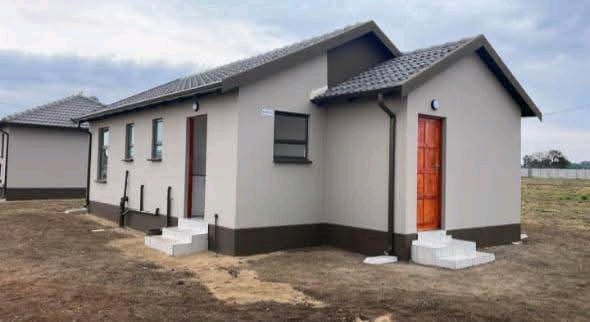
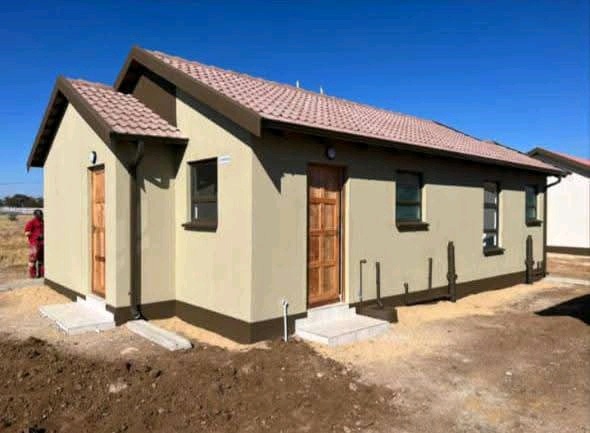
Discover your dream home in Windmill Park with this exceptional new development townhouse, perfectly blending modern living with generous outdoor space. Boasting an impressive ERF size of 270 m² and a thoughtfully designed 42 m² floor plan, this property offers both comfort and efficiency.
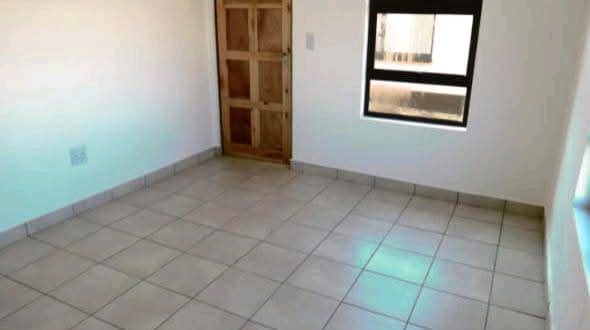
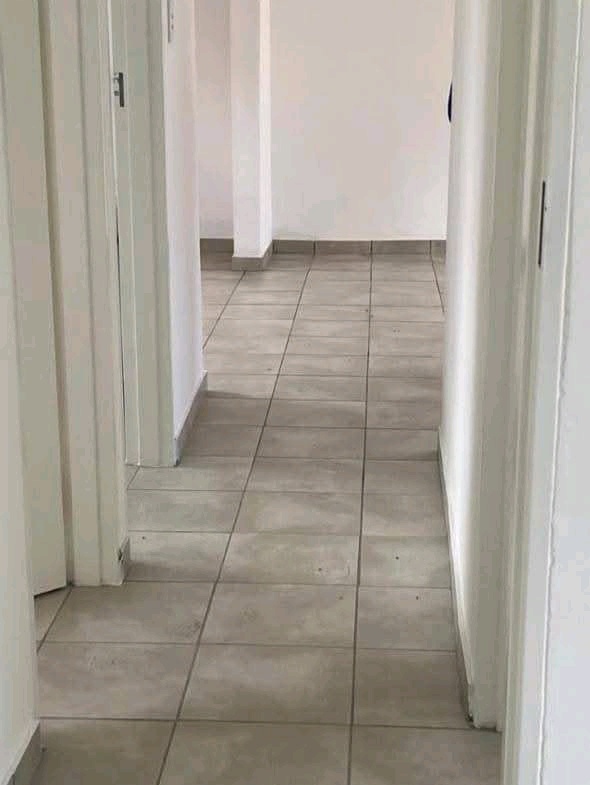
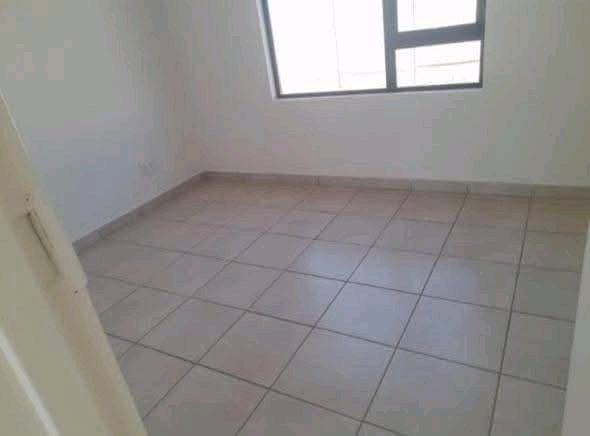
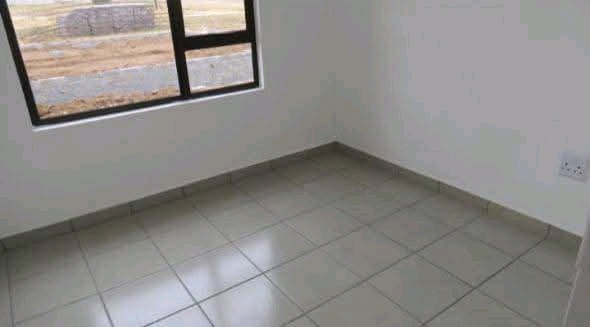
Step inside to find three stunning bedrooms, each a serene sanctuary crafted for relaxation. The heart of this home is truly the best kitchen, a contemporary culinary haven equipped to inspire your inner chef with its sleek design and practical layout. A stylish, modern bathroom serves the home, complementing the functional living spaces. The dedicated lounge provides a comfortable area for relaxation and entertaining.
Adding a touch of luxury, the main bedroom features a desirable walk-in closet, ensuring ample storage and organization. For your convenience, the property includes a dedicated domestic room. This townhouse is proudly pet-friendly, welcoming your furry companions to enjoy the expansive garden.
Parking is never an issue with three open parking spaces available. Enjoy immediate entertainment options with a pre-installed DSTV dish, and rest easy knowing your home is secured with robust security gates. This Windmill Park townhouse offers an unparalleled opportunity to own a brand-new, secure, and stylish home with abundant outdoor potential.
Features
Year Built
2024
Floor Size
42 m²
Property Type
Townhouse
Listing Purpose
Sale
Levy
250 Estimated Price
Municipal Rates
350 Estimated Price
Pet Friendly
Yes
Occupation
3/11/2026
Floor Number
15
Total Floors
3
Exclusive Use Area
4
Property Tags
Rooms
Bedrooms
3
Sturnning
Bathrooms
1
Kitchen
1
Best kitchen
Domestic Bathrooms
1
Lounges
1
Domestic Rooms
1
Amenities
Parking Spaces
3
Open
Irrigation
Manual
Amenities
- Dining Room
- Garden Cottage
- Laundry
- Garden
- Water Features
- Restaurant
- Catering
- Bicycle Facilities
- Irrigation System
- TV
- Walk in Closet
- DSTV
- Burglar Bars
- Cameras
- Security Gates
- Secure Parking
- Covered Parkings