About This Property
Exceptional 7-Bedroom Investment Property with Dual Flatlets in Prime Edenglen
Discover an unparalleled opportunity in the heart of Edenglen, perfectly tailored for both growing families and astute investors seeking high-yielding returns.
Set on a generous 595 square metre erf with a sprawling 251 square metre floor plan, this versatile property delivers a combined potential rental income of R21,000 per month. The main house commands a rental potential of R12,000, while the two separate two-bedroom flats on the upper and ground levels generate R4,000 and R5,000 respectively, making this an income-generating powerhouse or an ideal multi-generational family sanctuary.
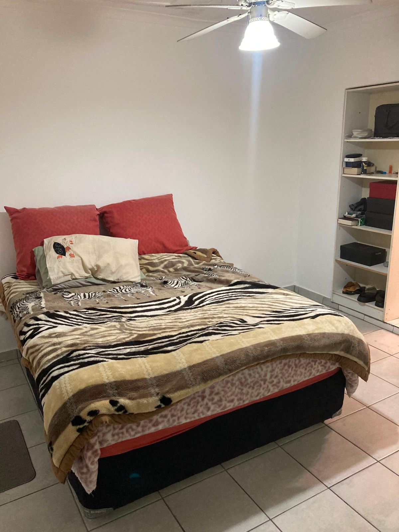
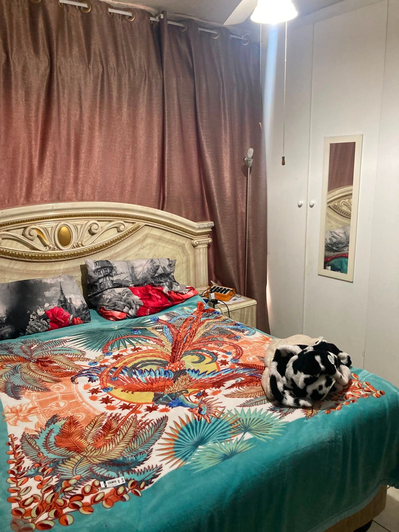
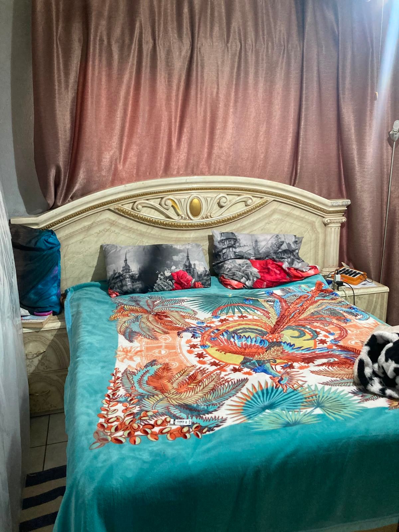
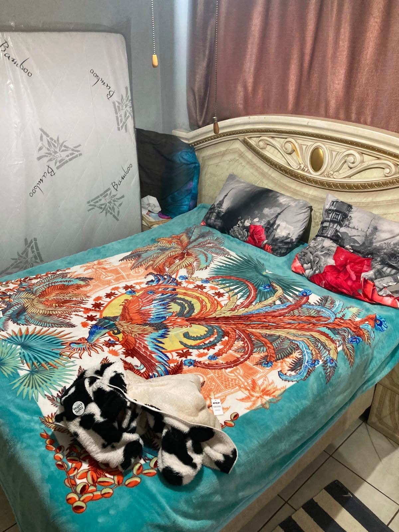
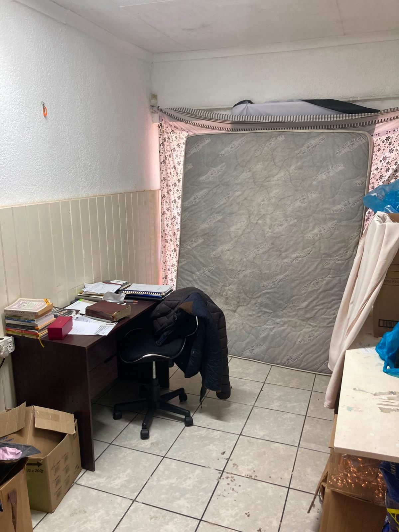
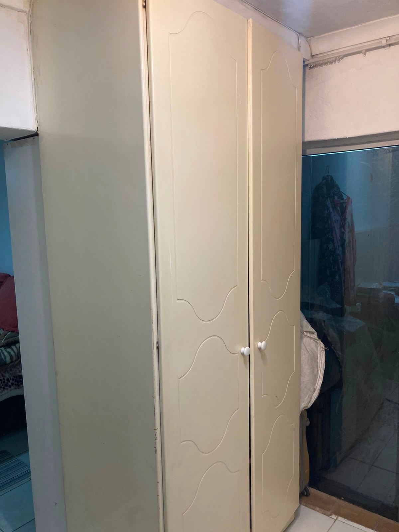
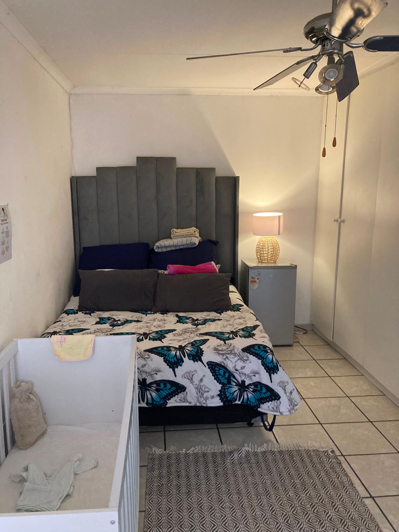
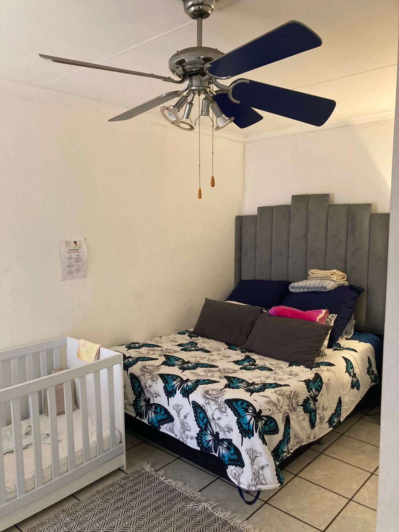
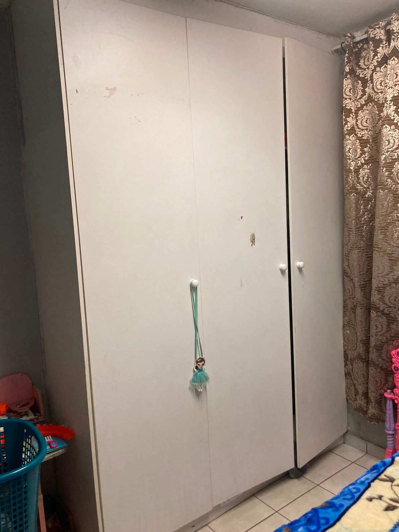
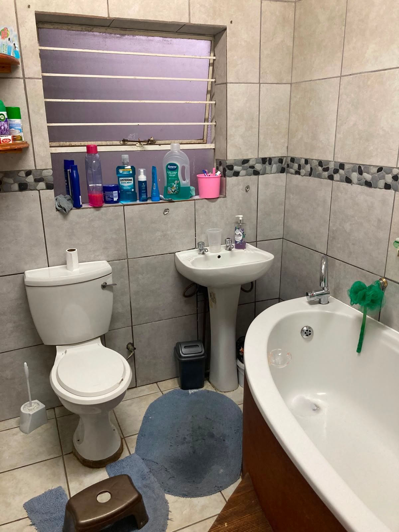
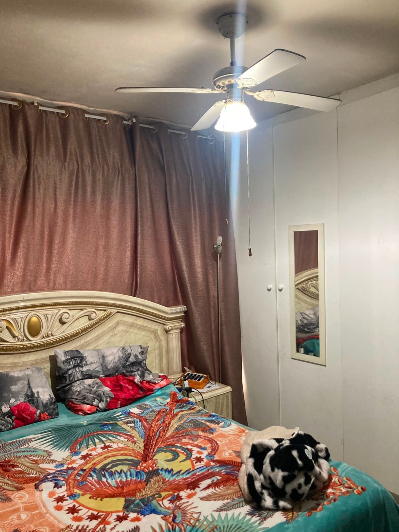
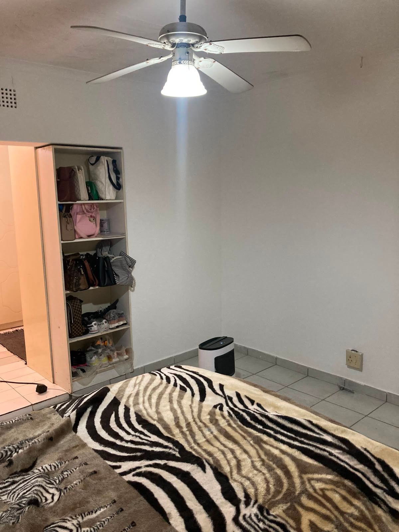
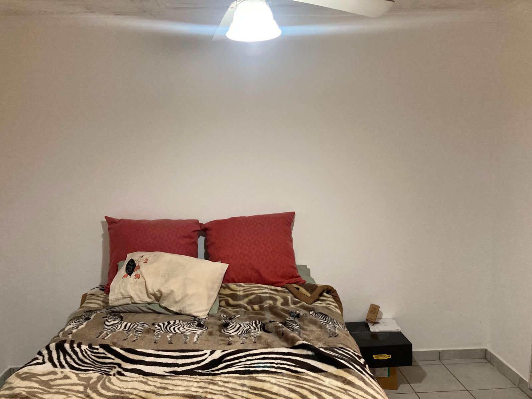
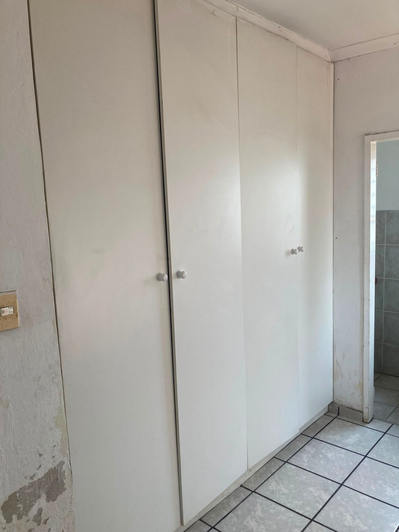
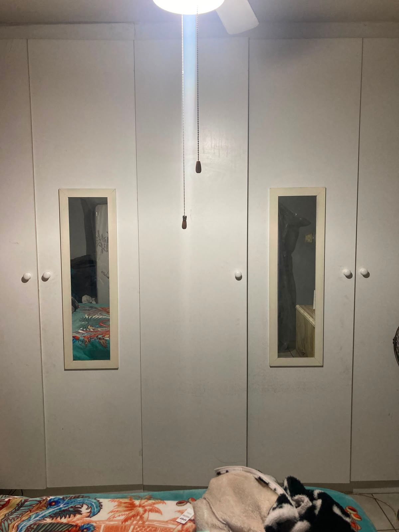
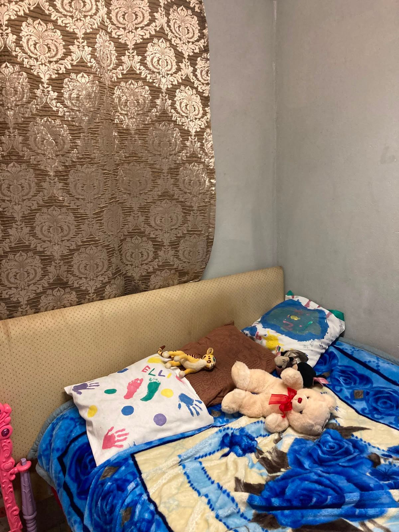
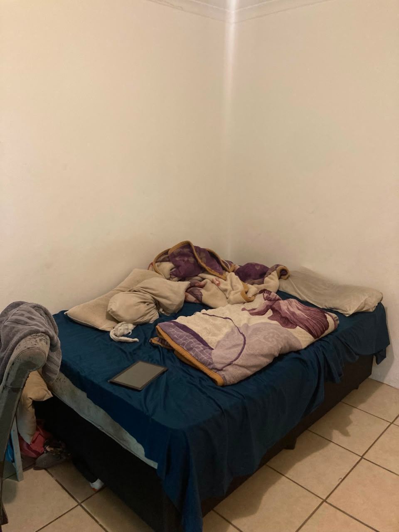
The main residence features three generously proportioned bedrooms, including a luxurious main suite complete with an en-suite bathroom featuring a tub, shower, sink, and toilet, complemented by a spacious walk-in wardrobe and an adjoining private study. The remaining bedrooms feature built-in wardrobes, with the third bedroom offering direct, seamless access to the sparkling outdoor swimming pool.
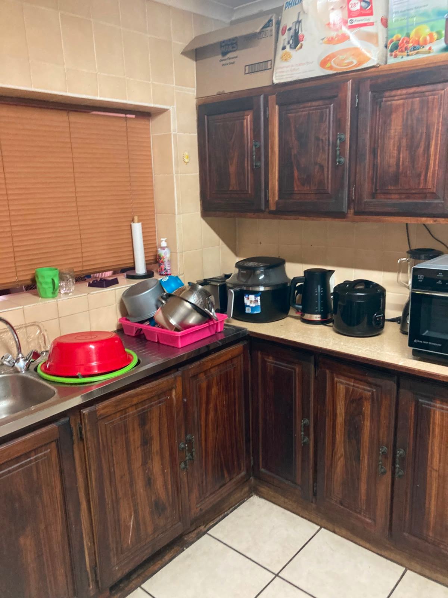
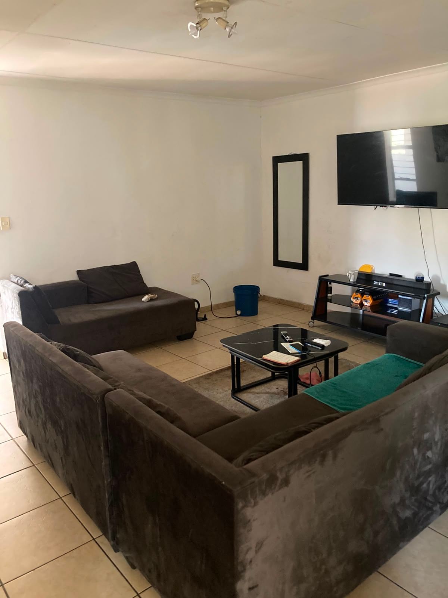
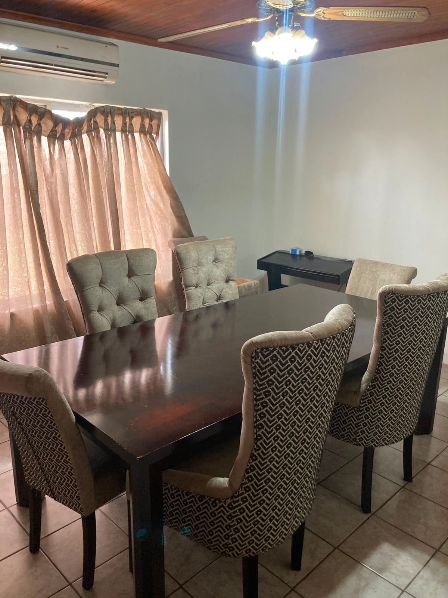
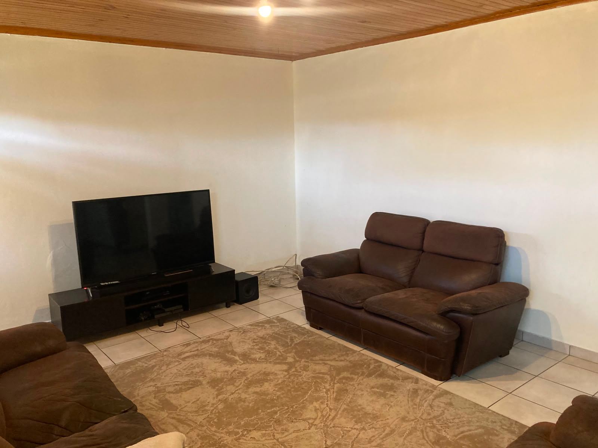
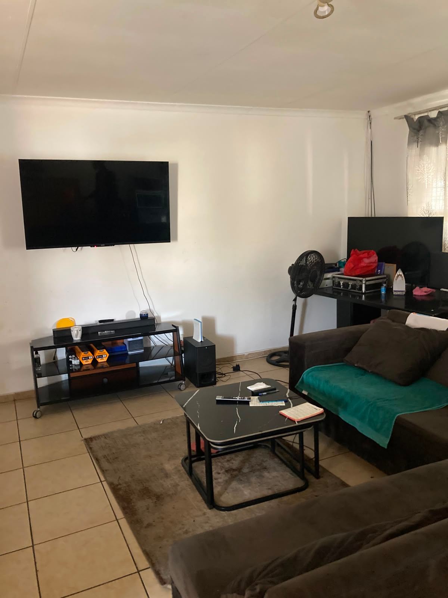
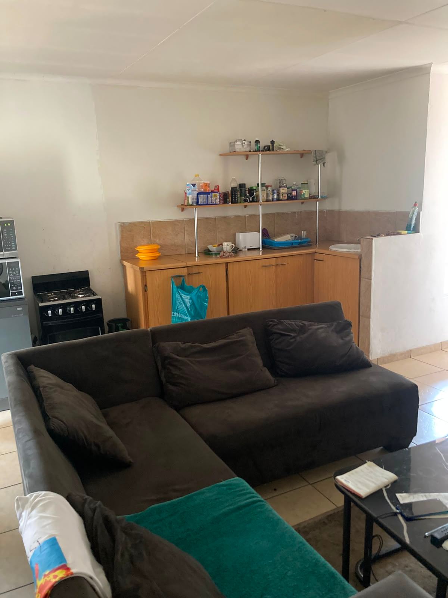
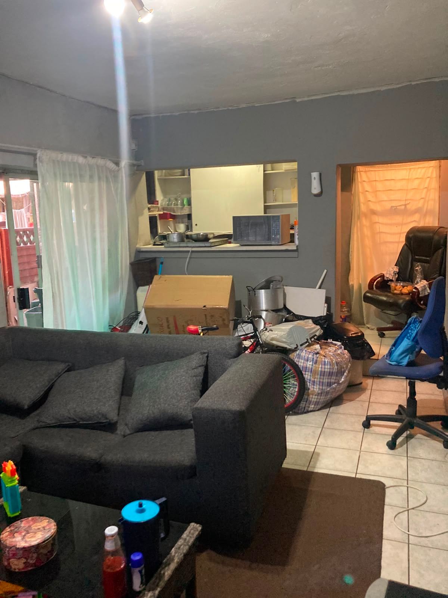
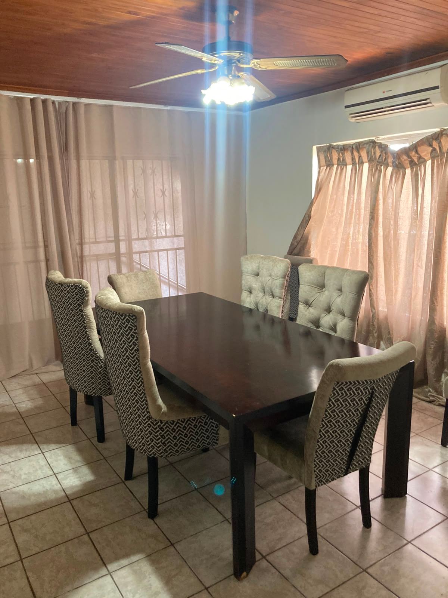
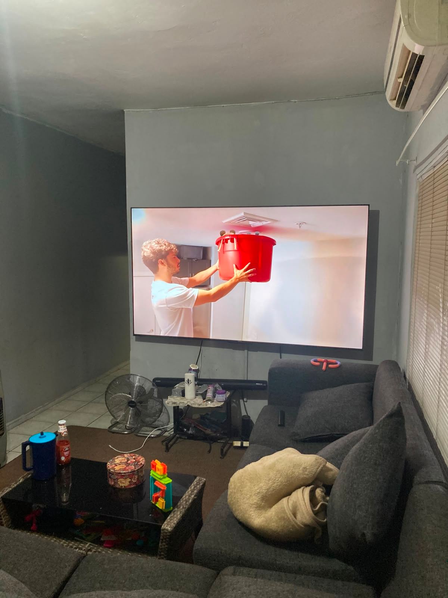
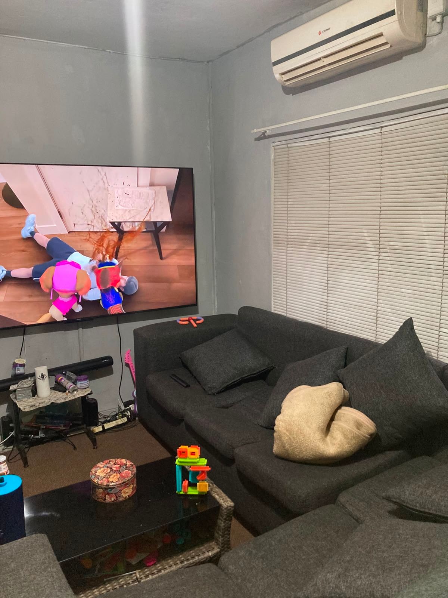
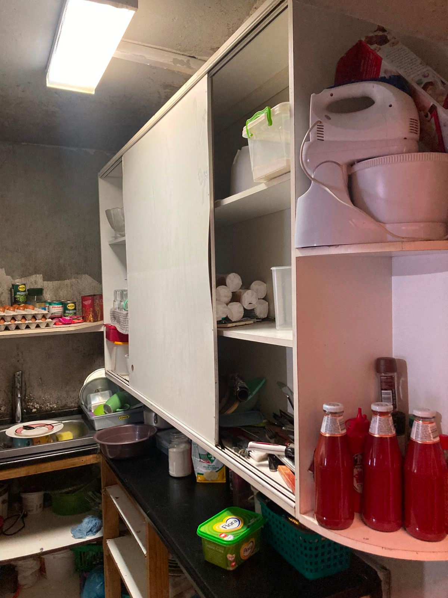
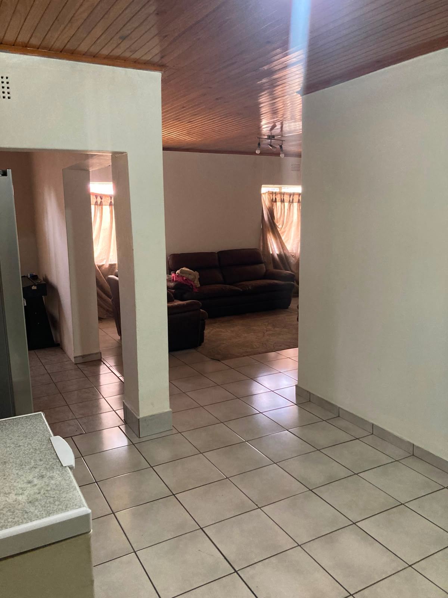
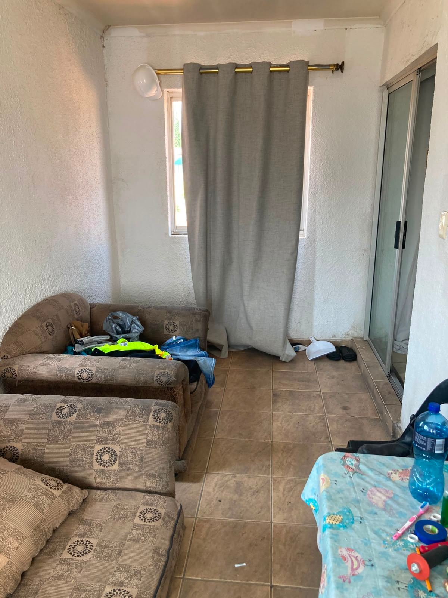
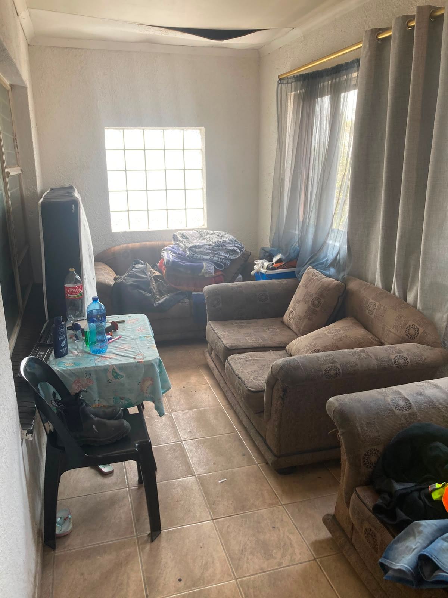
Culinary delights await in the well-appointed kitchen, boasting fitted cupboards, a double sink, a charming Dutch door, and a convenient serving window that bridges the home. The expansive dining room connects the kitchen and the very spacious lounge, which provides a welcoming view of the automated electric gates.
Accommodation flexibility is further elevated by two independent two-bedroom flats.
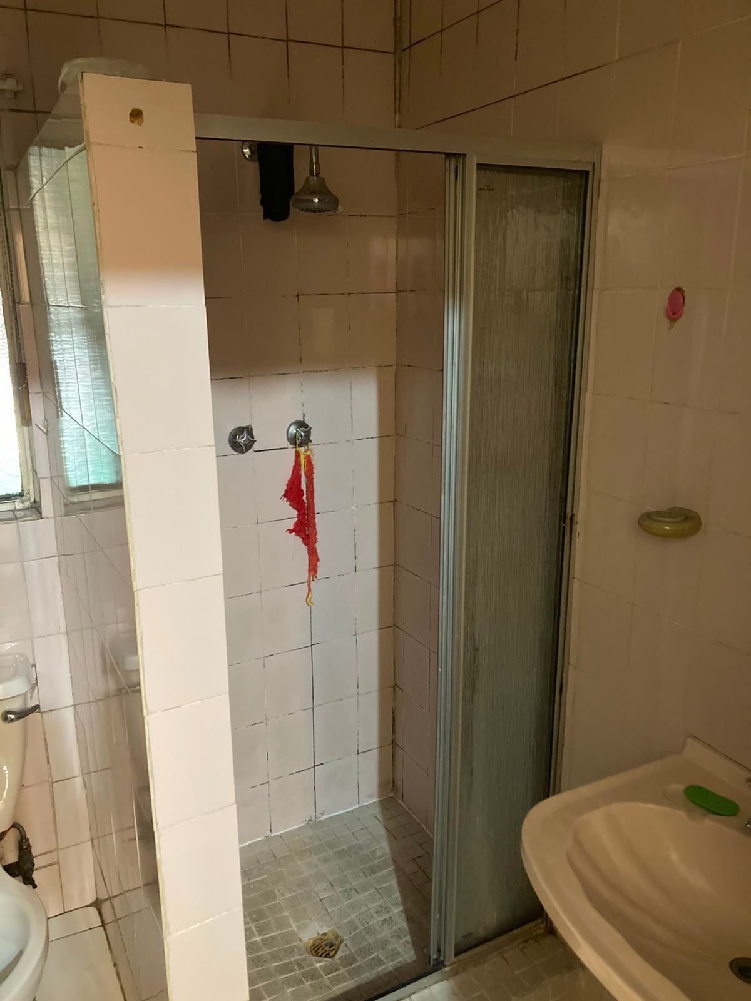
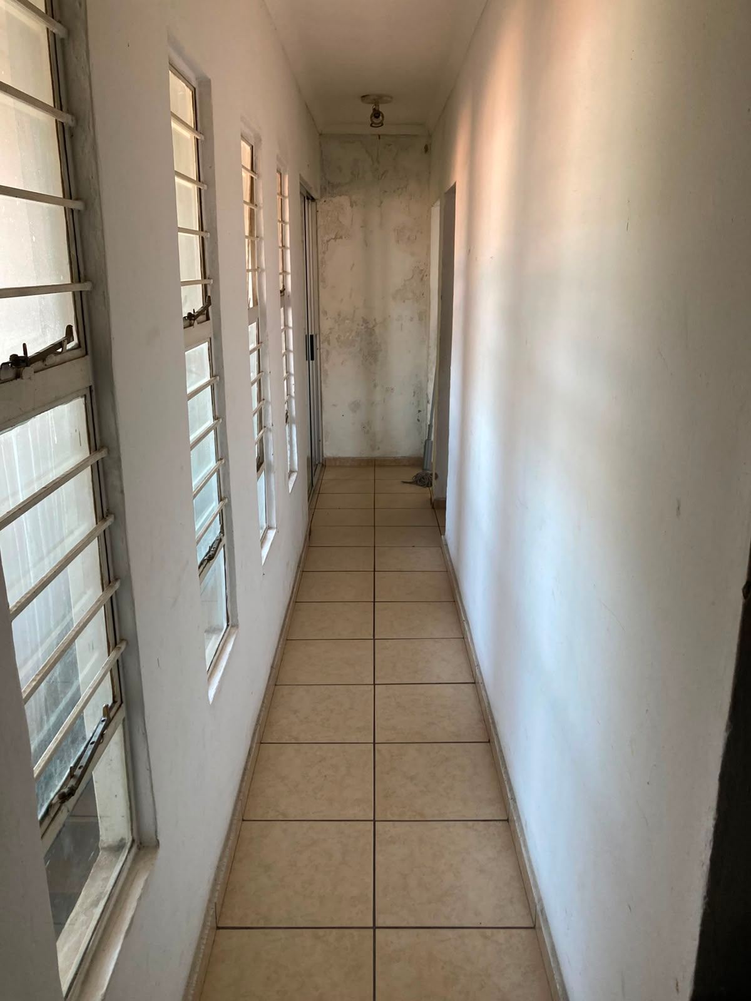
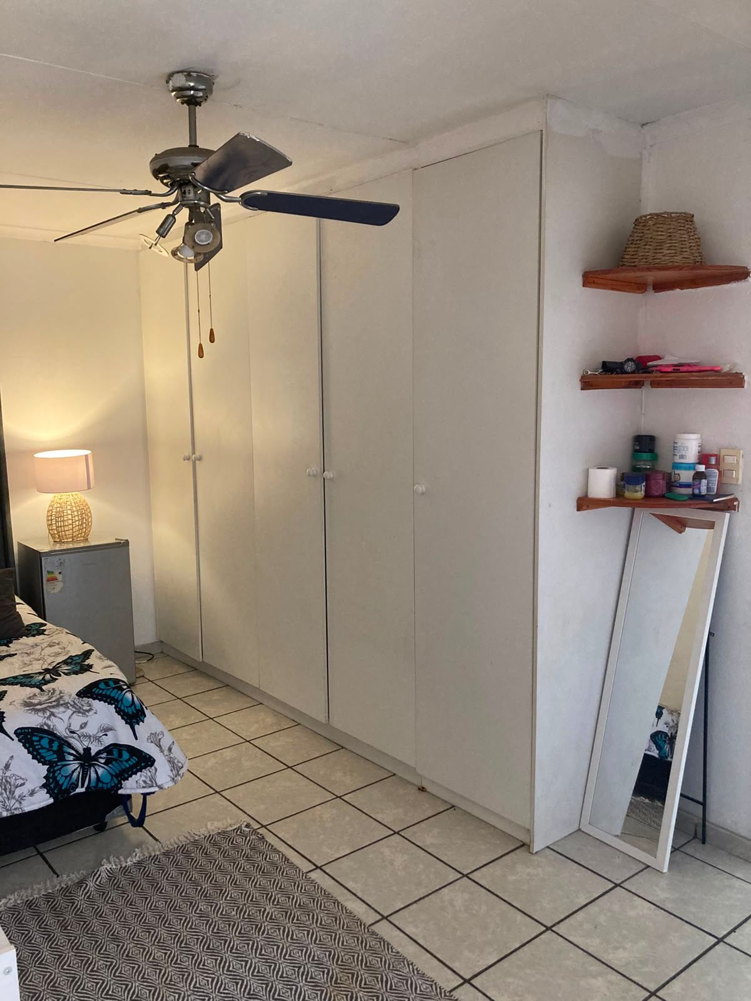
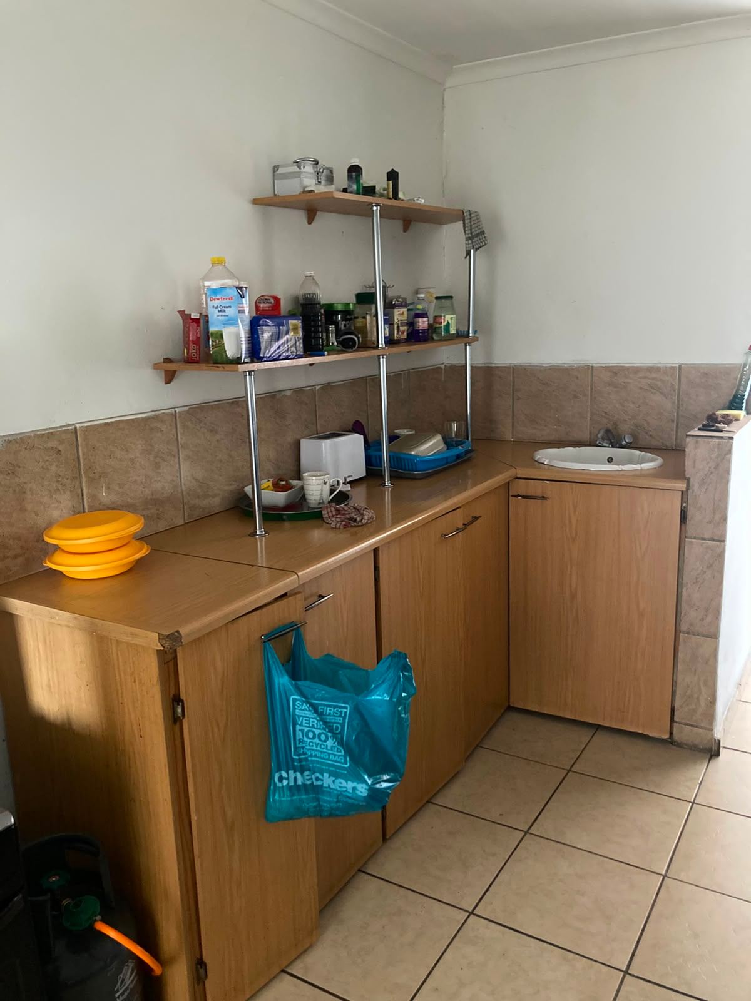
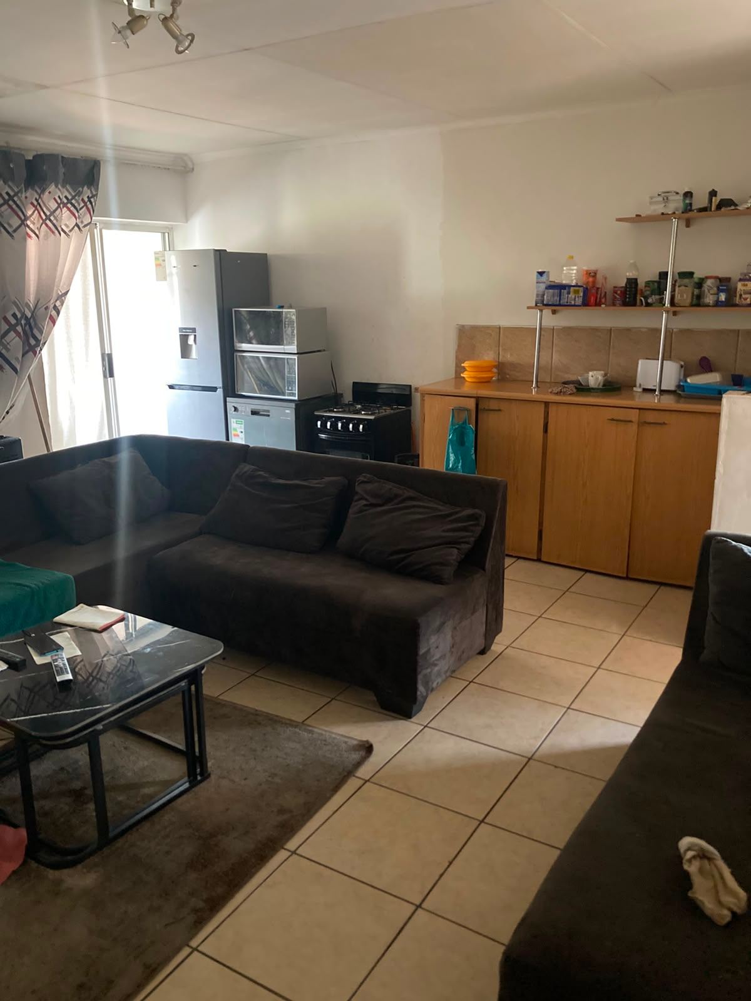
The upstairs flat features an open-plan lounge and fitted kitchen, two bedrooms with fitted wardrobes, a scenic view facing the front gates, and a bathroom with a shower, toilet, and sink.
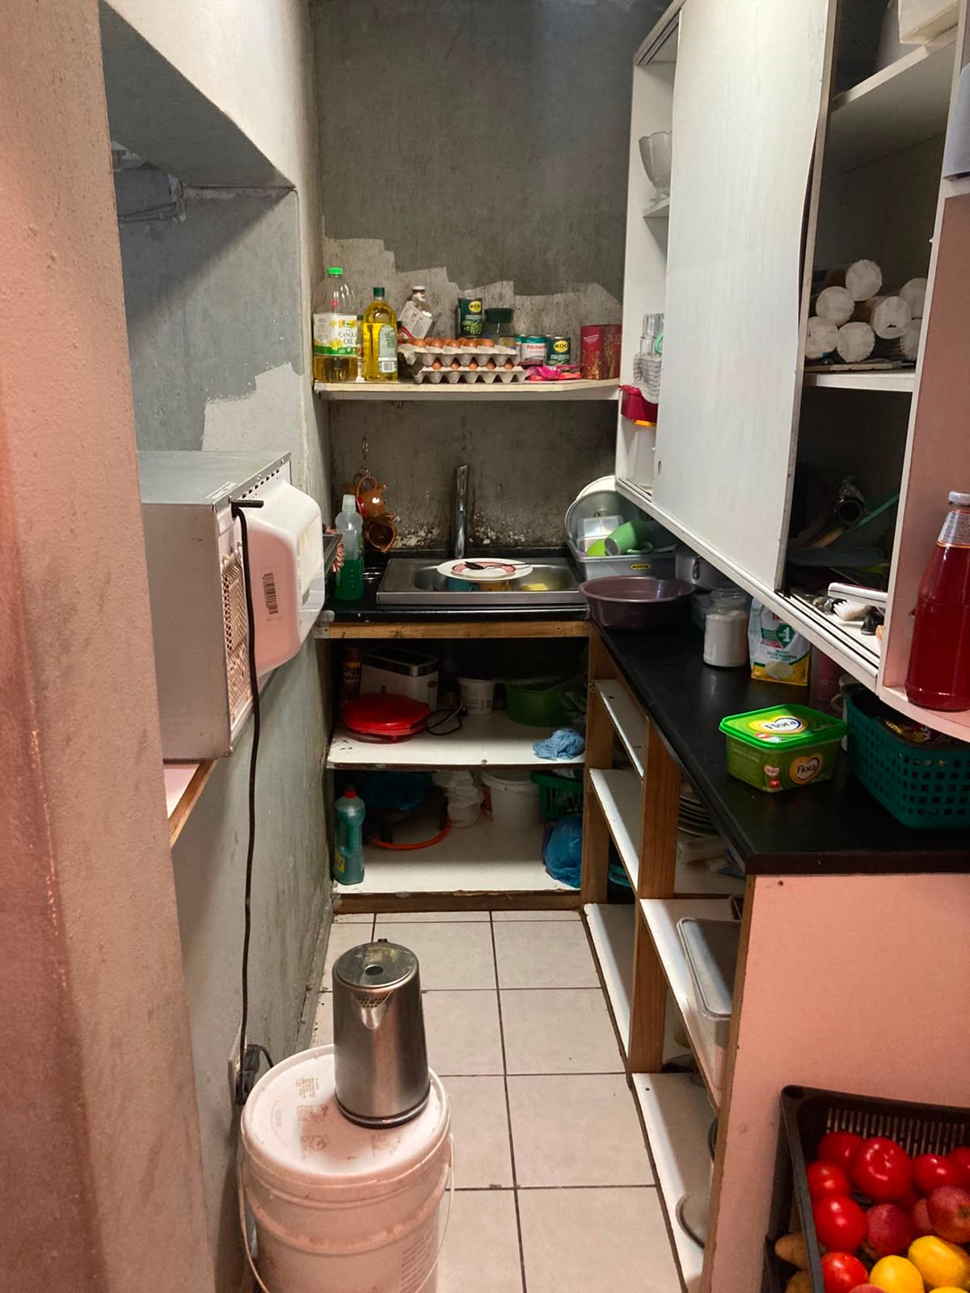
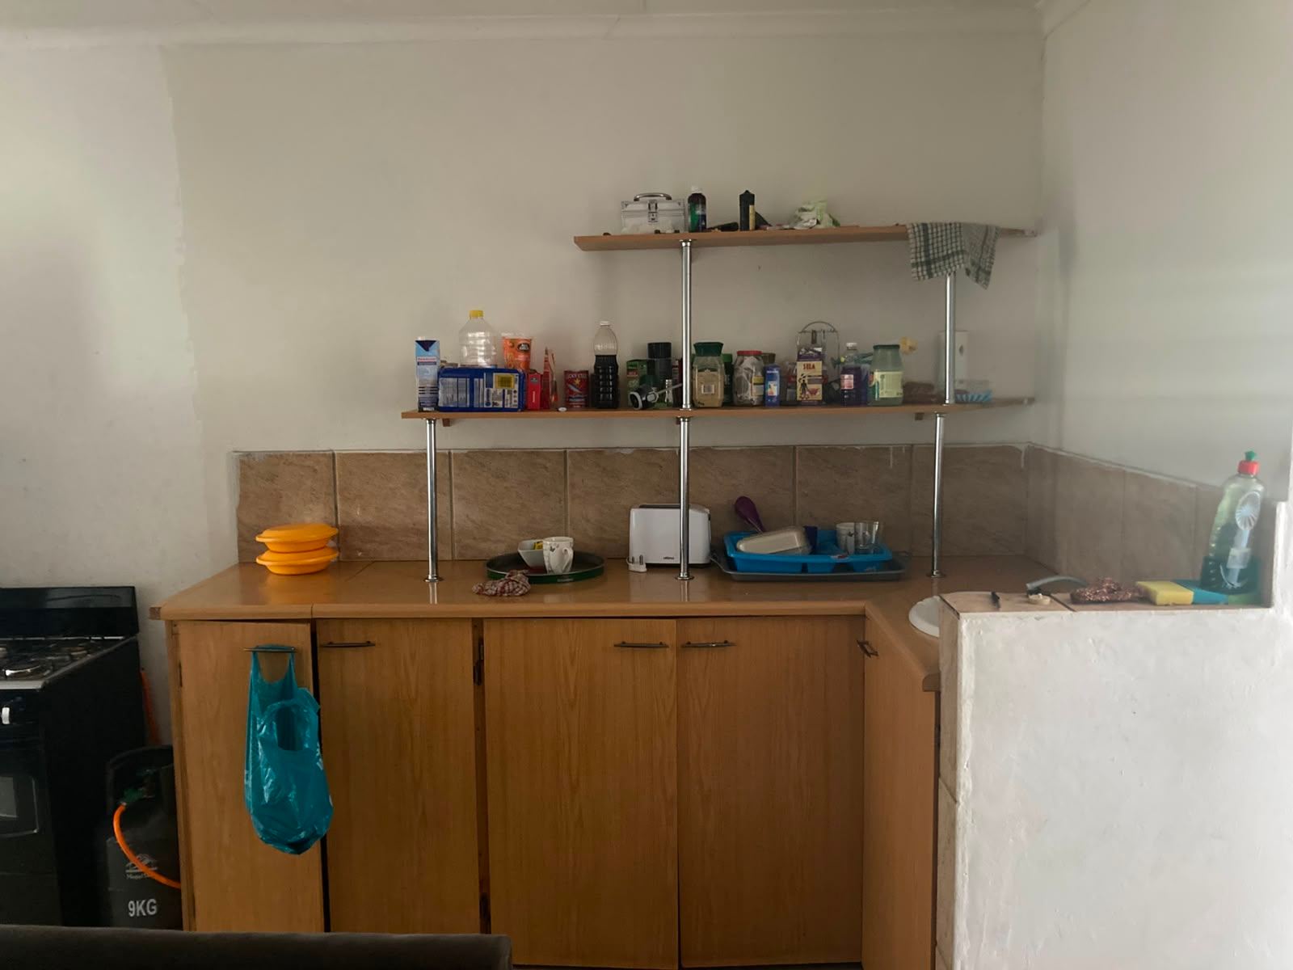
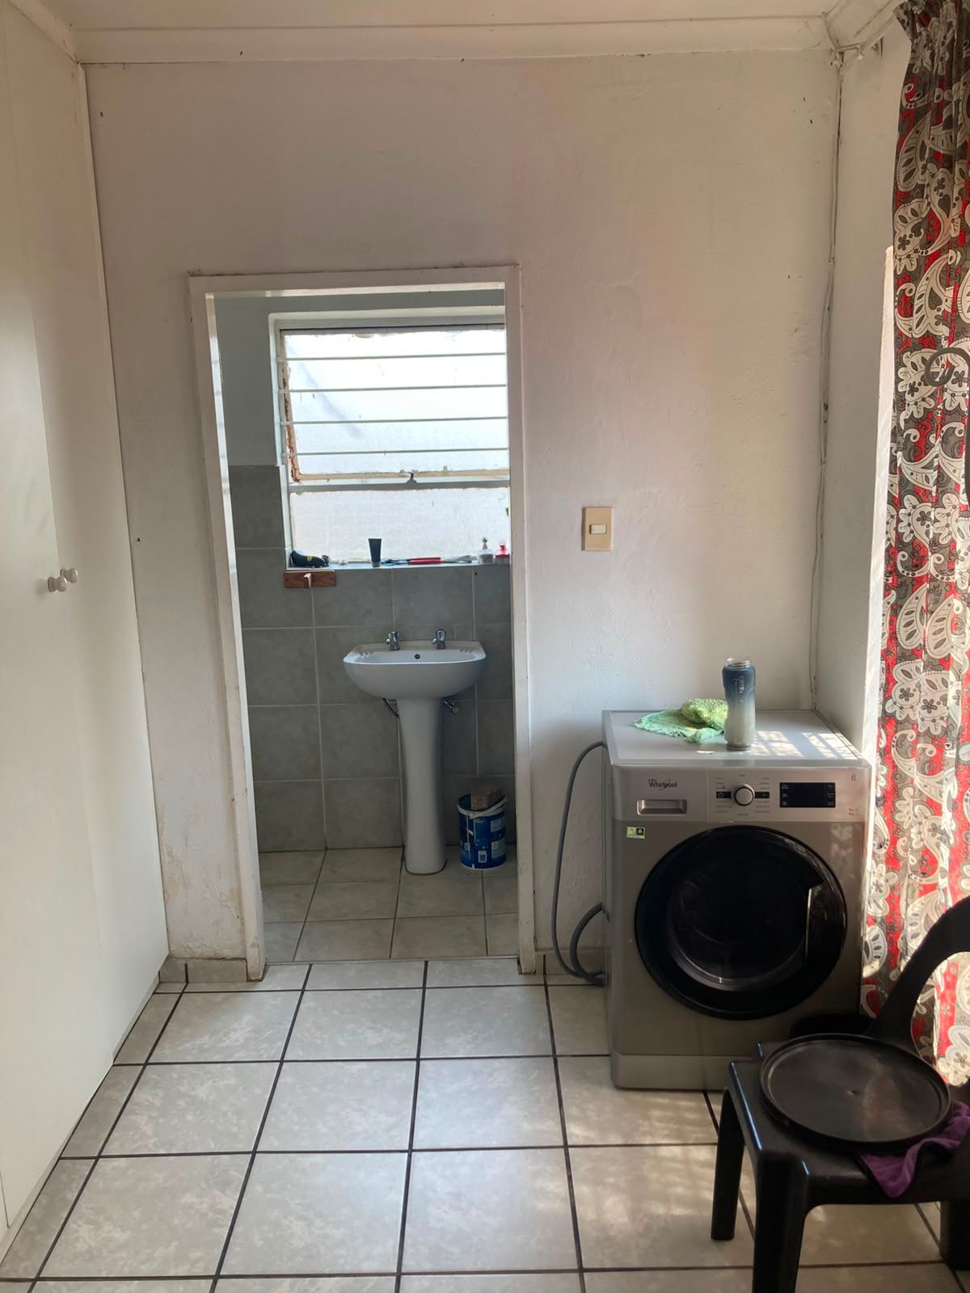
The ground floor flat offers two bedrooms with fitted wardrobes, a kitchen equipped with fitted cupboards, a single sink, and a serving window overlooking the lounge, alongside a full bathroom with a bathtub, toilet, and sink.
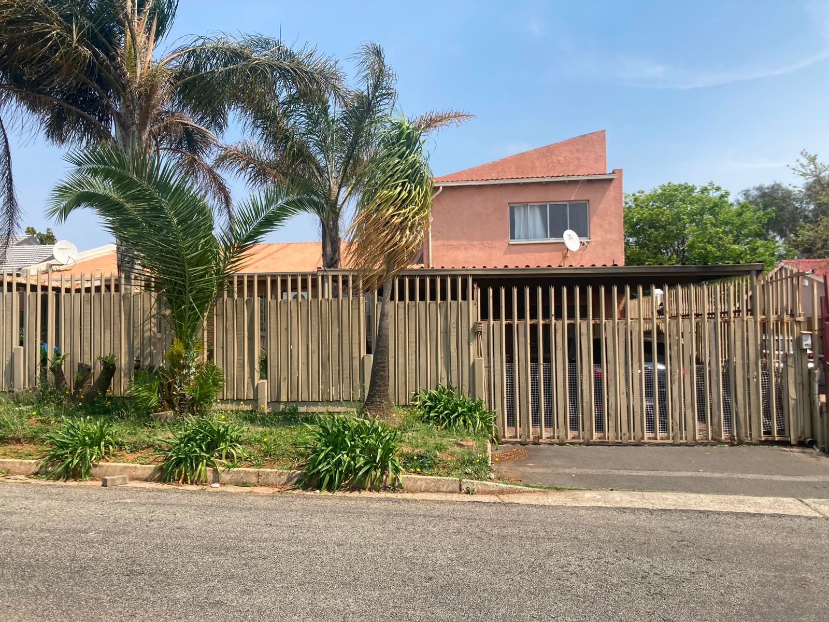
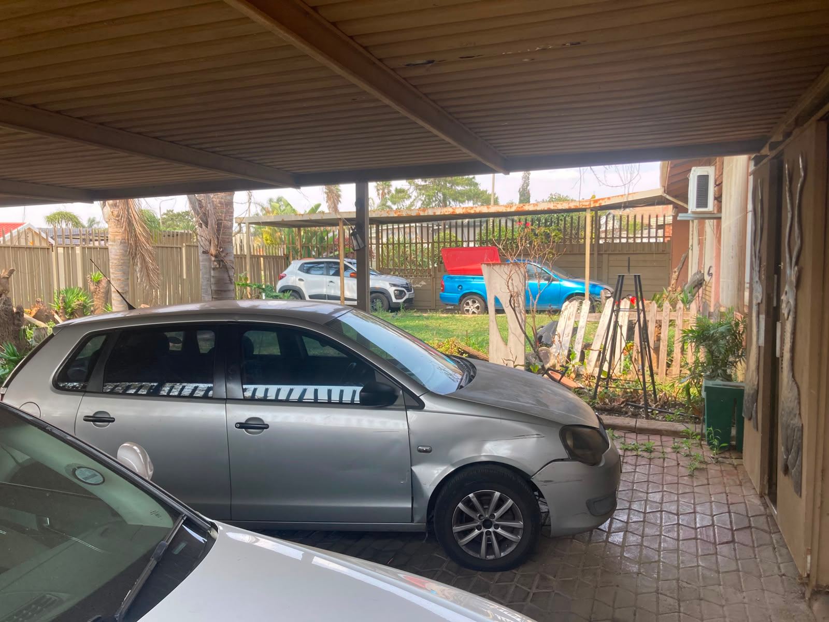
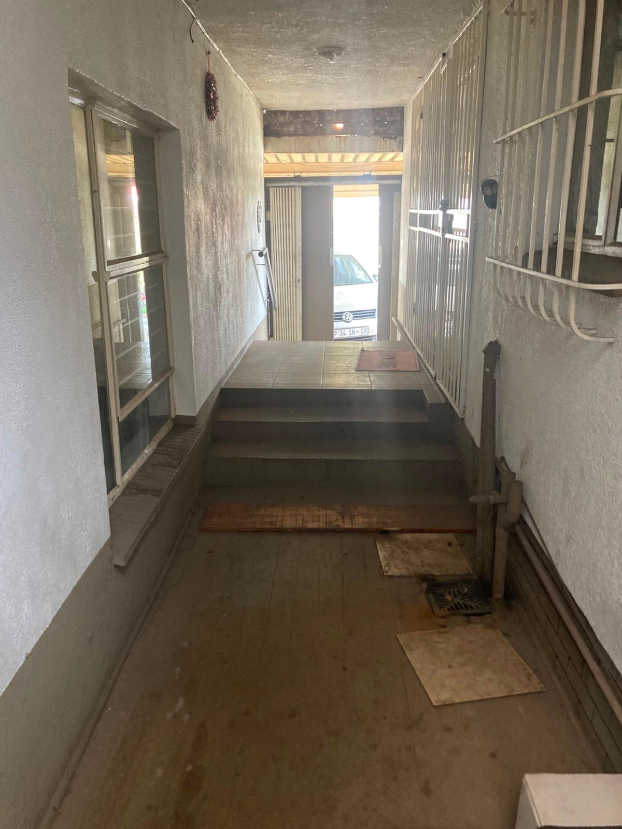
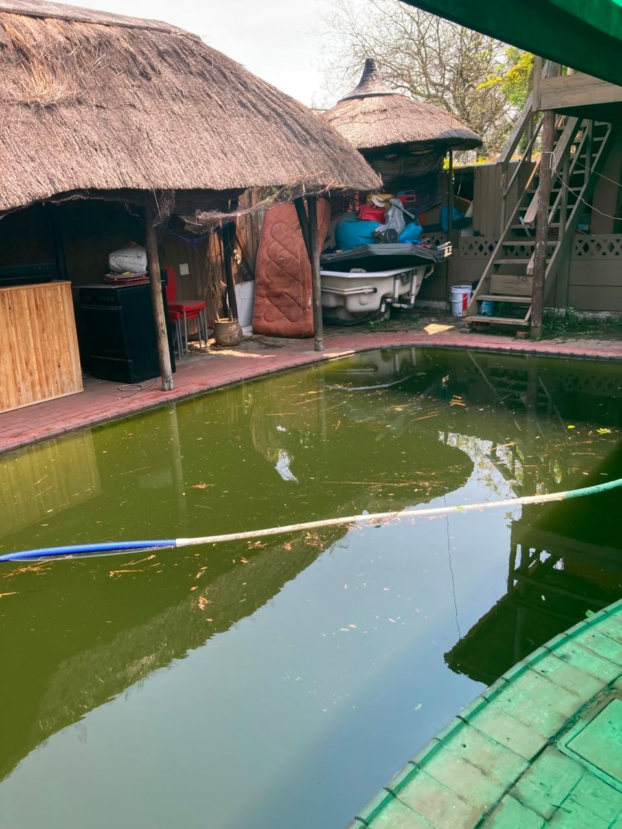
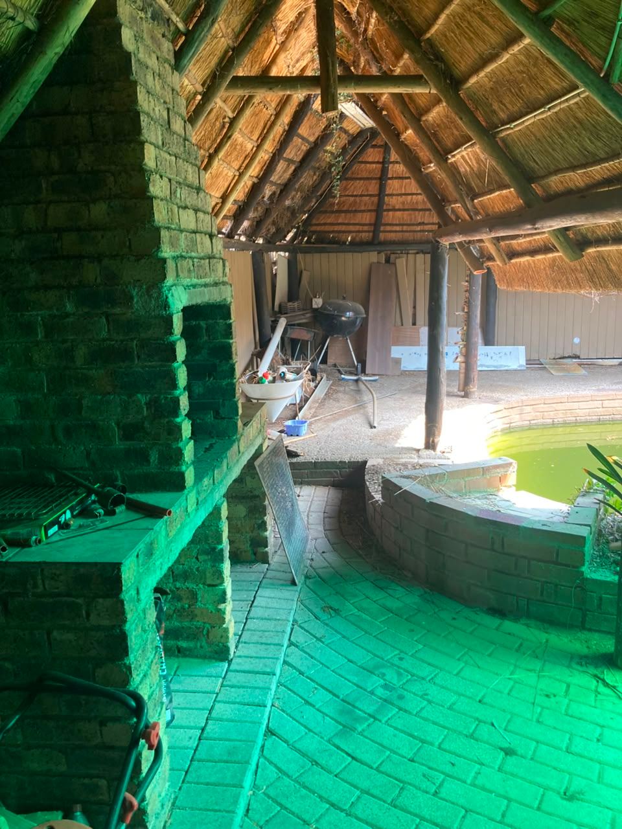
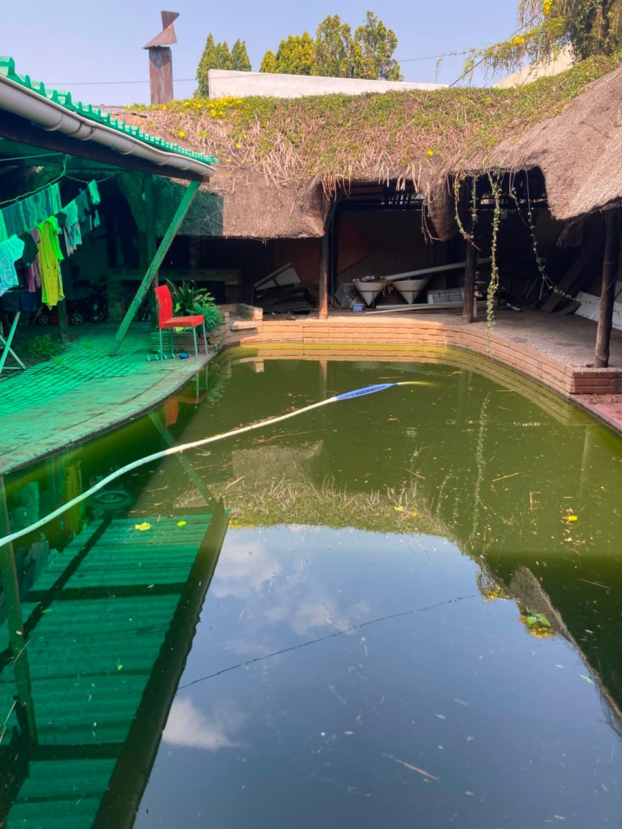
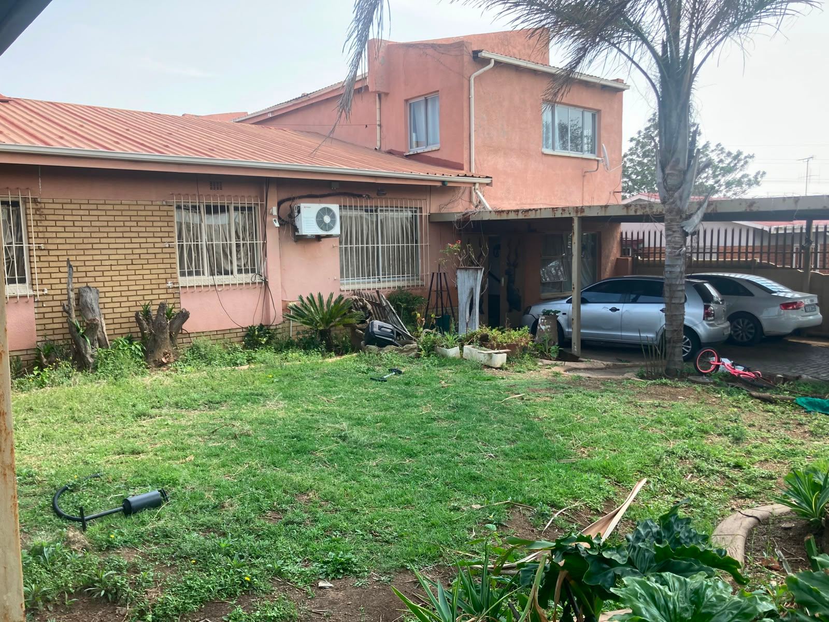
Designed for effortless entertaining and secure living, the exterior boasts a stunning lapa with a braai area, an upstairs clubhouse area, a refreshing swimming pool, a neat front garden, six secure carports, and a functional garage equipped with its own shower, toilet, and sink.
Security is top-tier with an electric gate system. Situated in a prime location, the property is surrounded by exceptional convenience, just moments away from Edenglen Primary School (1.8km), Edenglen High School (2.8km), Curro School Edenvale (3.6km), the Department of Home Affairs (3.8km), Greenstone Mall (4.3km), SAPS Edenvale Police Station (4.8km), and Edenvale Hospital (5.8km).
Do not miss out on this incredible multi-income asset. Contact us today to arrange your exclusive viewing.
Features
Floor Size
251 m²
Property Type
Home
Listing Purpose
Sale
Levy
1 Estimated Price
Municipal Rates
1700 Estimated Price
Pet Friendly
Yes
Occupation
On Transfer
En-Suites
3
Property Tags
Rooms
Bedrooms
7
Bathrooms
4.5
Kitchen
3
Outside Toilets
1
Domestic Bathrooms
1
Lounges
3
Amenities
Swimming Pool
Yes
Flatlet
Yes
3
Stove/Oven
Kitchen
Kitchen 1
Kitchen 2
Kitchen 3
Lounge
Lounge 1
Lounge 2
Lounge 3
Bedroom
Bedroom 1
Bedroom 2
Bedroom 3
Bedroom 4
Bedroom 5
Bedroom 6
Bedroom 7
Bathroom
Bathroom 1
Bathroom 2
Bathroom 3
Bathroom 4
Pool
Pool 1
Parking
Parking 1
Outbuilding
Outbuilding 1
Amenities
- Aircon
- Entrance Hall
- Family Tv Room
- Guest Toilet
- Garden Cottage
- Flatlet
- Scullery
- Swimming Pool
- Braai Room
- Built in Cupboards
- Deck
- Fireplace
- Lapa
- TV
- Fibre
- DSTV
- Burglar Bars
- Electric Fencing
- Security Gates
- Remote Access
- Secure Parking


