About This Property
Spacious 3-Bedroom Family Haven with a Versatile Loft in Secure Illiondale Enclave
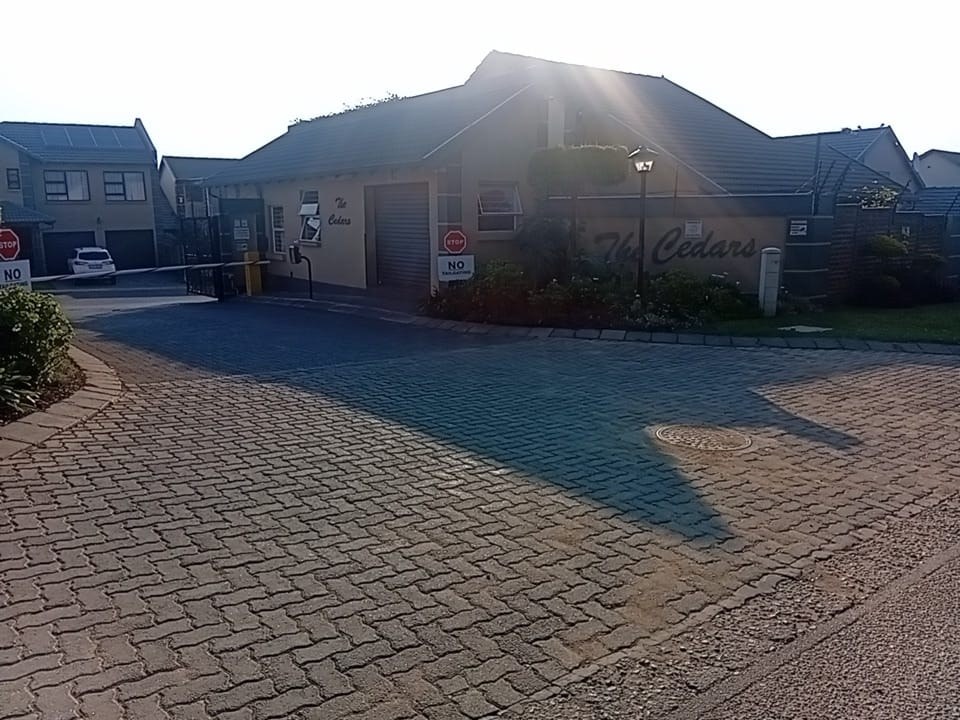
Discover modern suburban living in this exceptional full-title home situated within a secure, 24-hour access-controlled community in Illiondale.
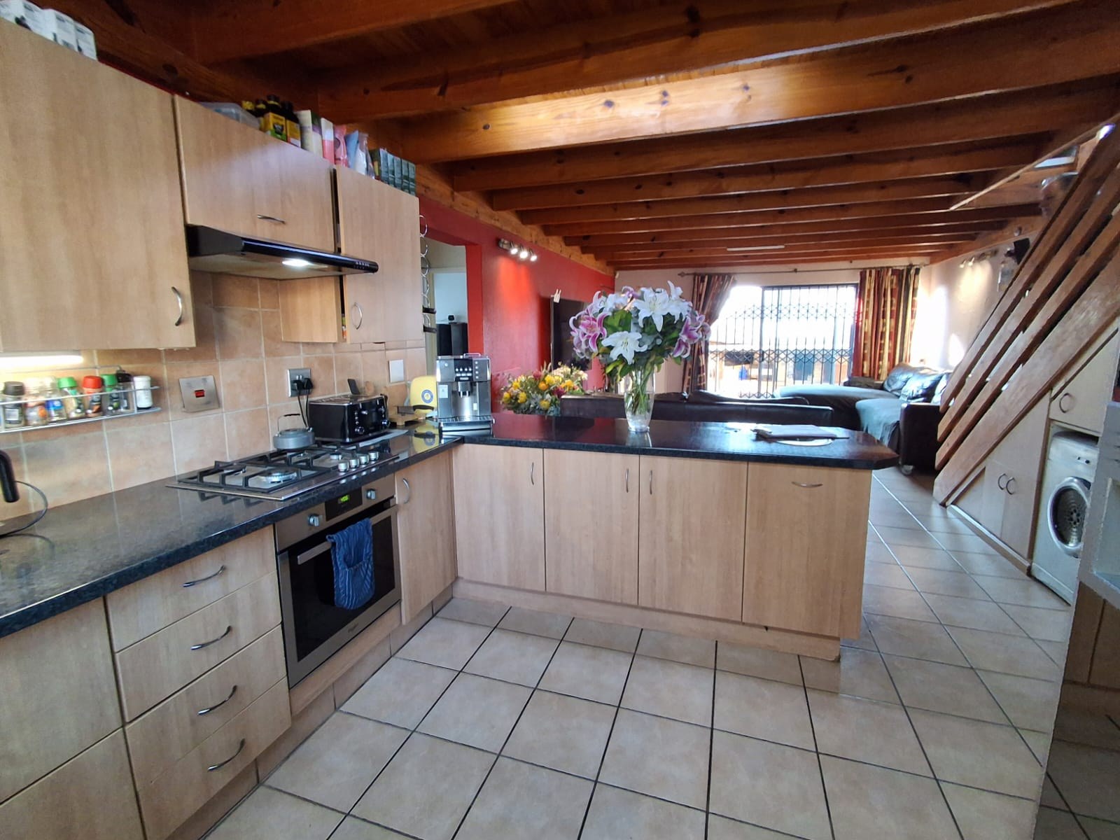
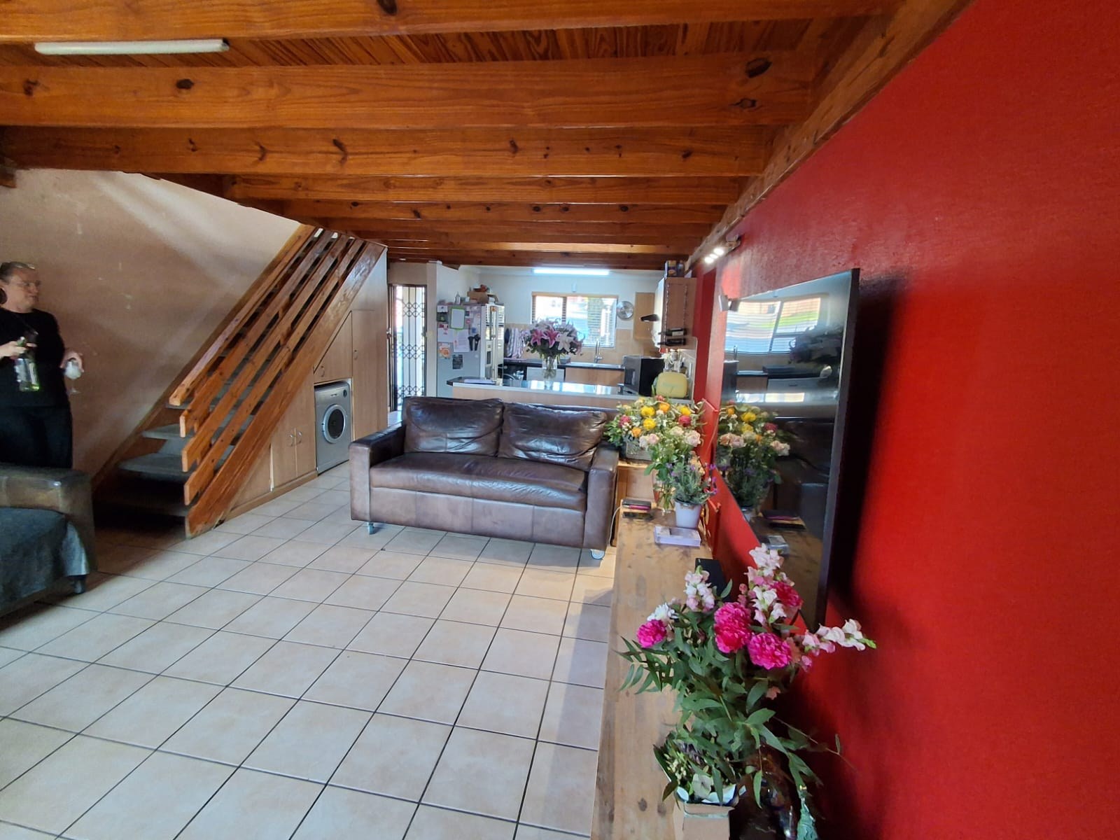
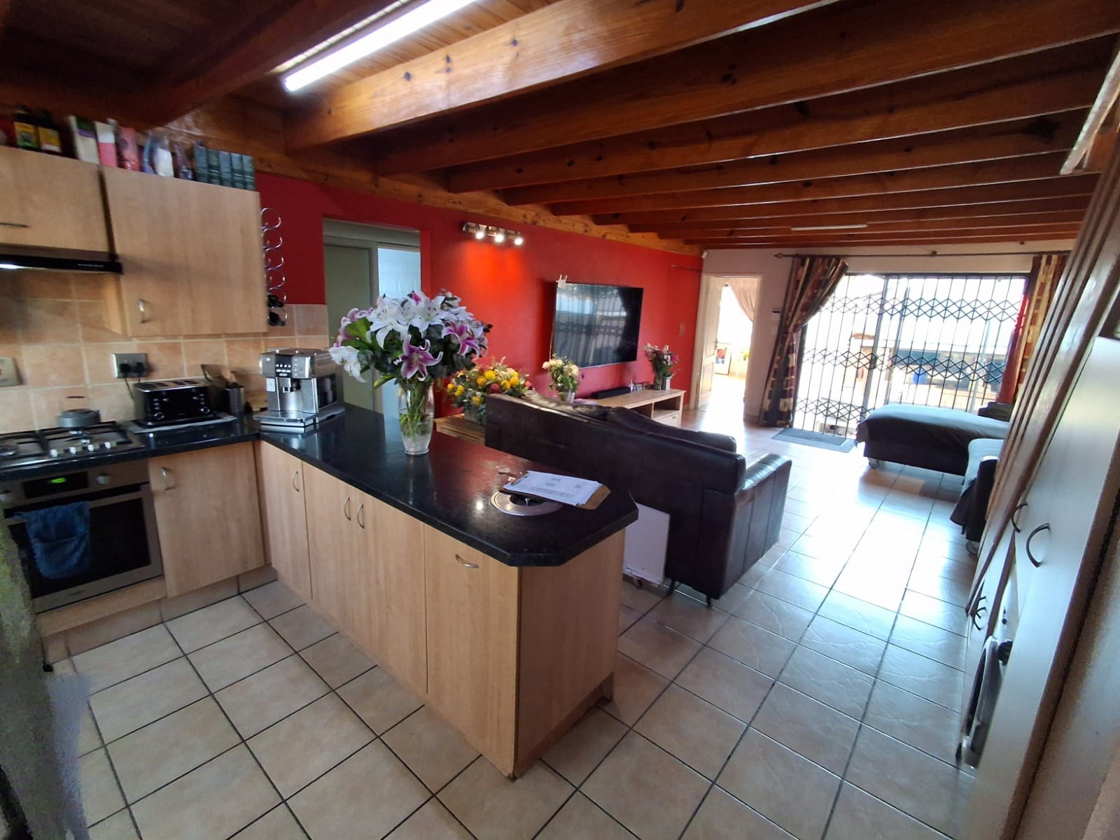
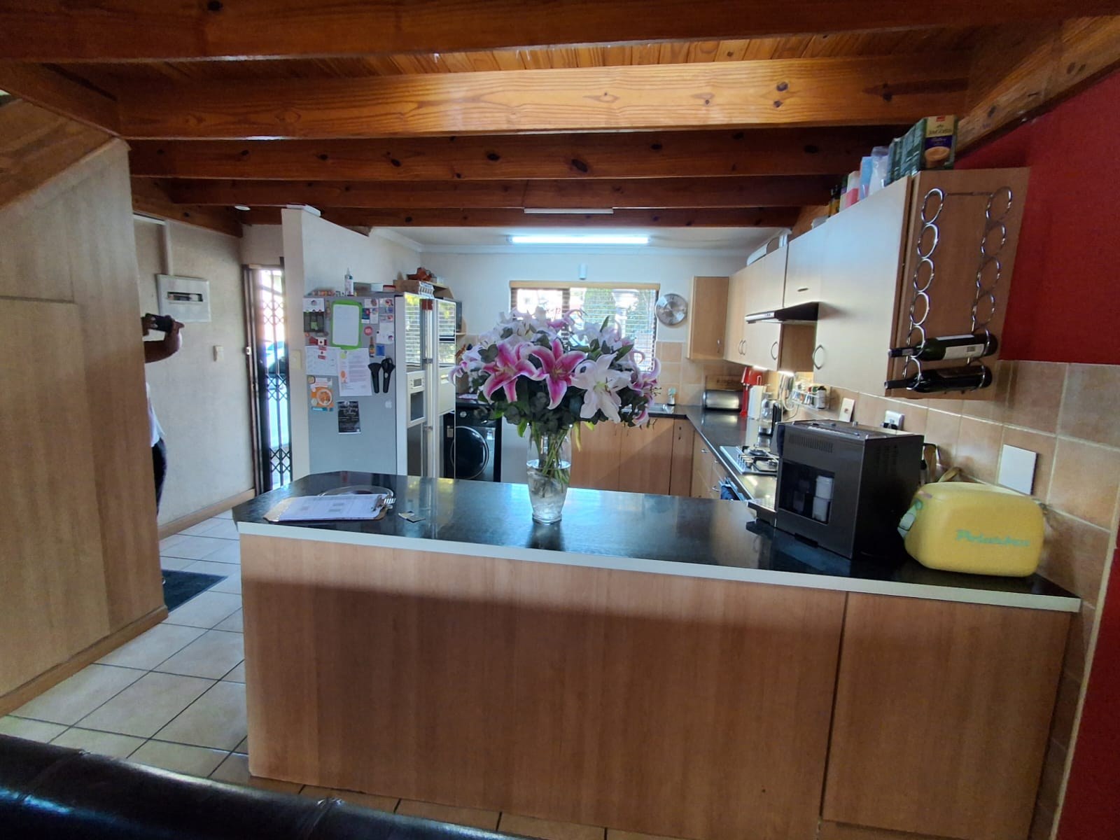
Designed for comfort and effortless entertaining, the residence welcomes you with an open-plan lounge featuring durable steel burglar bars and sleek aluminum doors that flow seamlessly into a well-appointed kitchen. The kitchen serves as the heart of the home, complete with built-in cabinets, a four-plate stove with an oven, an extractor fan opening, designated spaces for a dishwasher, washing machine, and fridge, alongside a convenient breakfast nook.
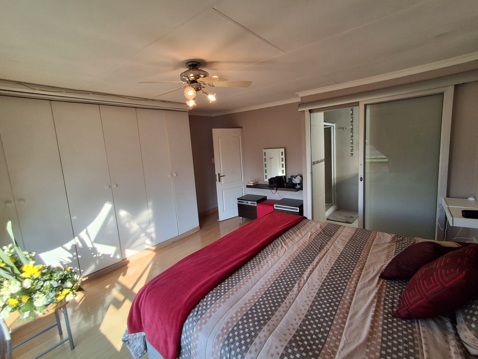
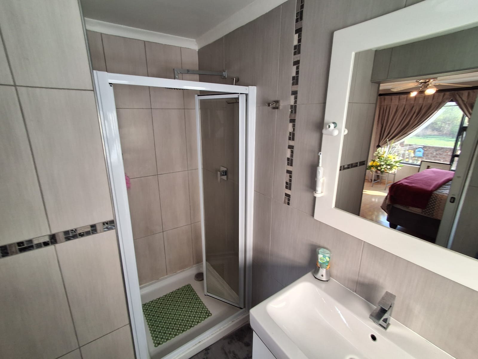
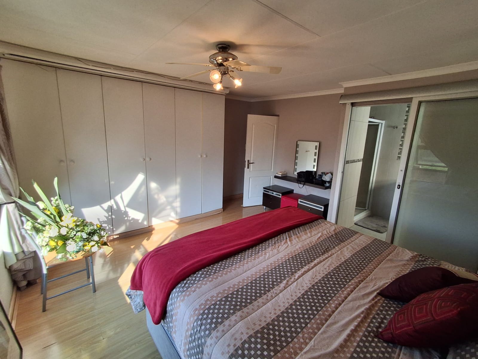
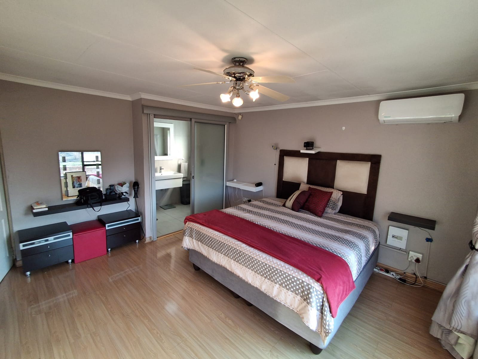
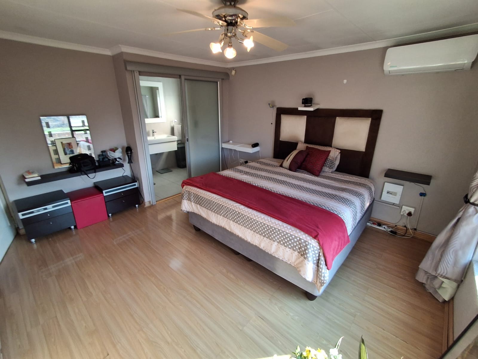
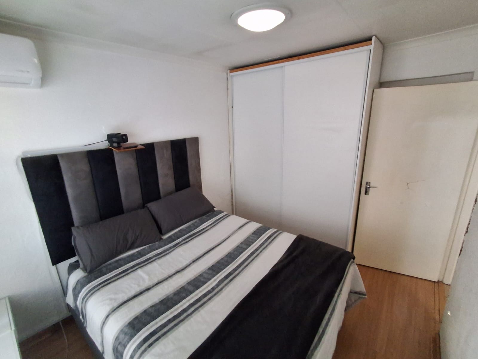
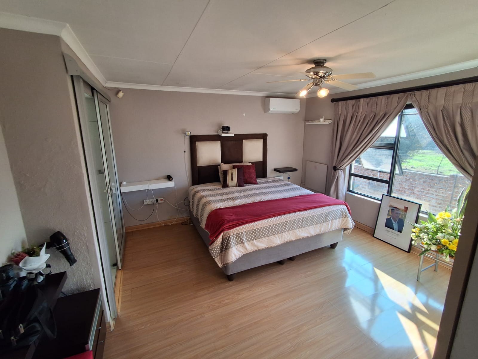
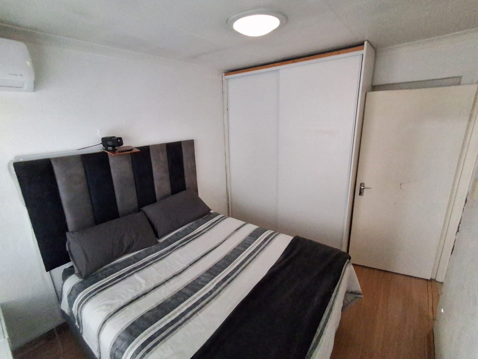
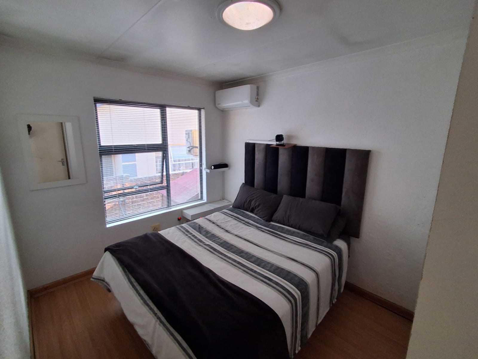
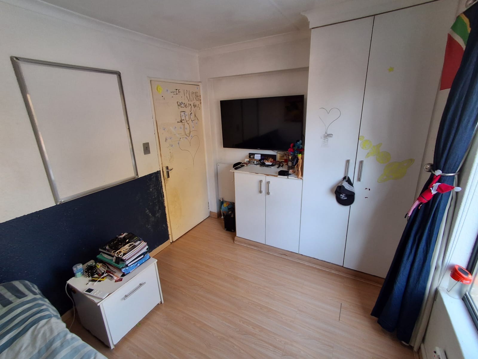
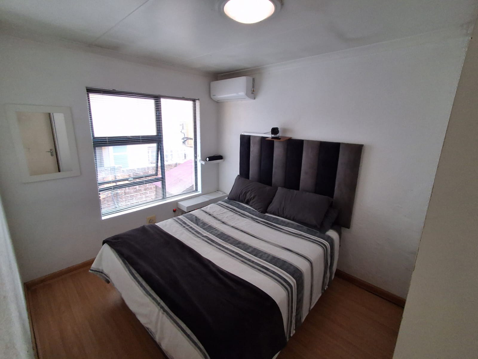
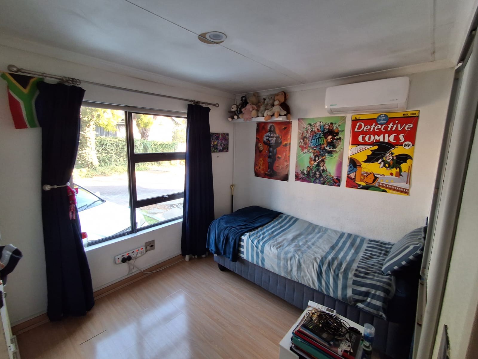
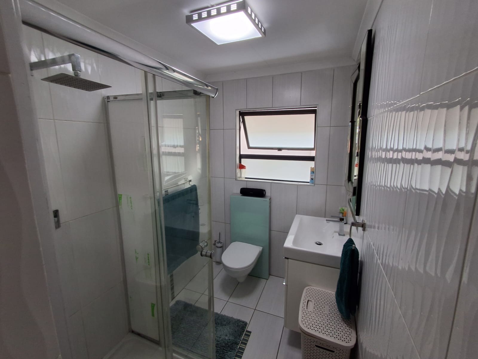
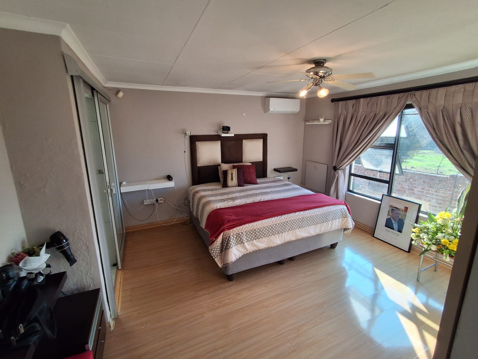
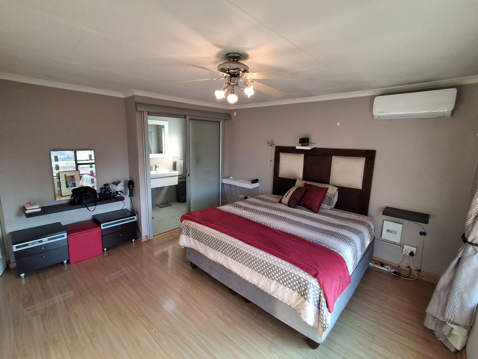
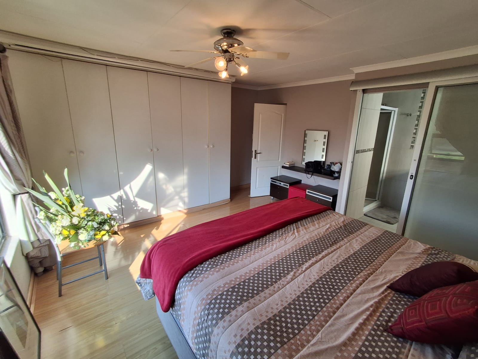
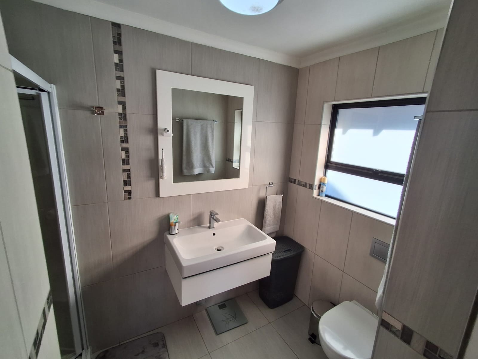
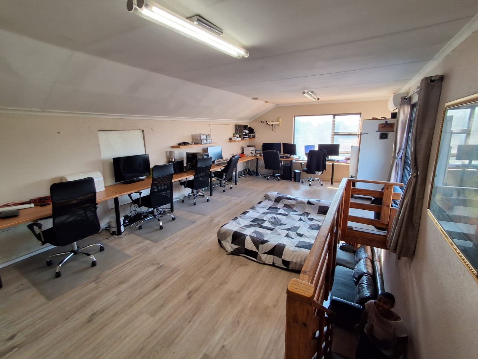
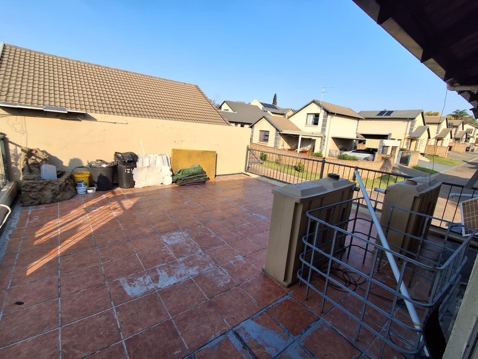
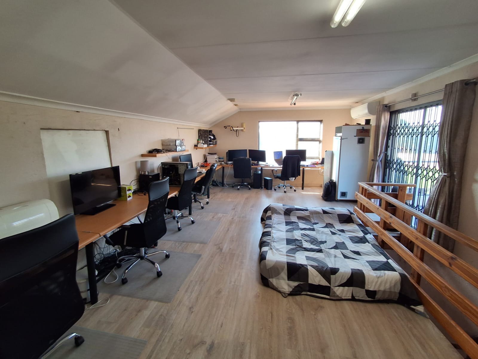
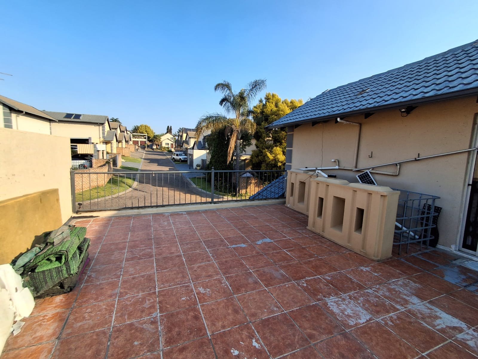
Accommodation comprises three generously proportioned bedrooms, each fitted with built-in wardrobes and air conditioning for year-round climate control. The master suite boasts a private en-suite bathroom featuring a shower, basin, and toilet, while the remaining bedrooms share a contemporary family bathroom equipped with a shower, basin, and toilet. Adding exceptional utility to the property is an expansive upstairs loft room—ideal for use as a home office, study, or an extra bedroom—which opens through aluminum sliding security gates onto a private rooftop patio.
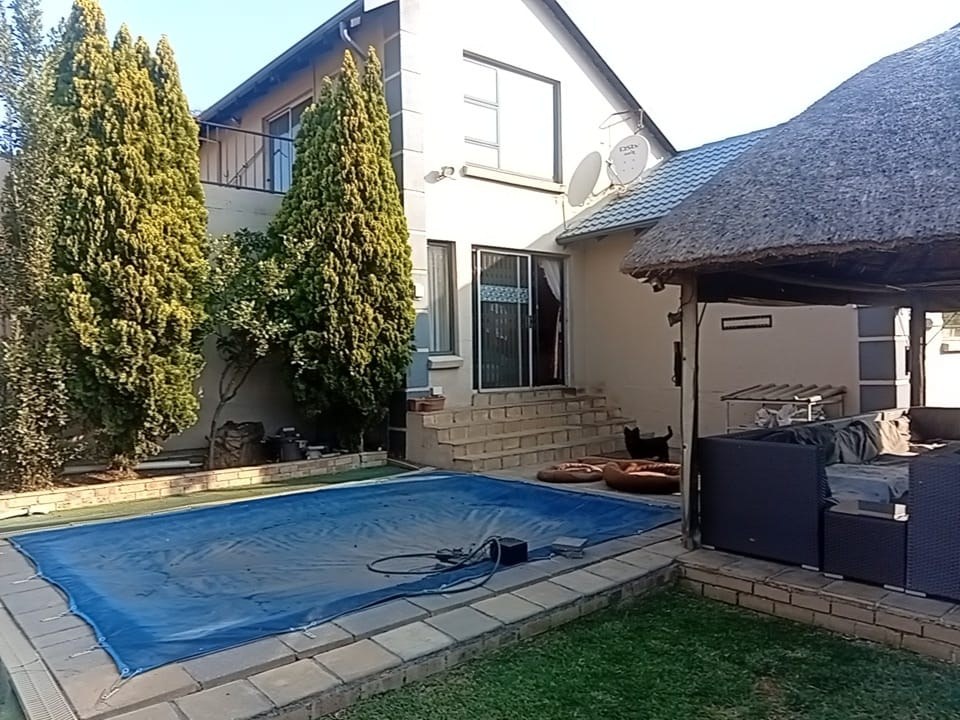
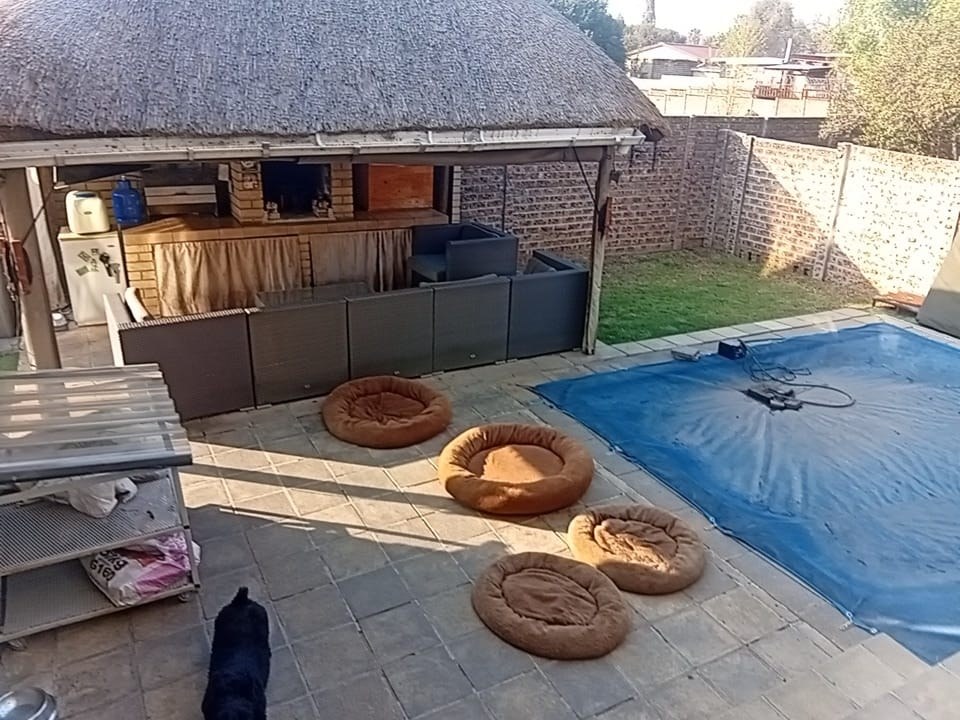
Outdoor living is tailored for relaxation and hosting family and friends, featuring a sparkling pool, a dedicated braai area paired with a lapa, and a private, pet-friendly garden.
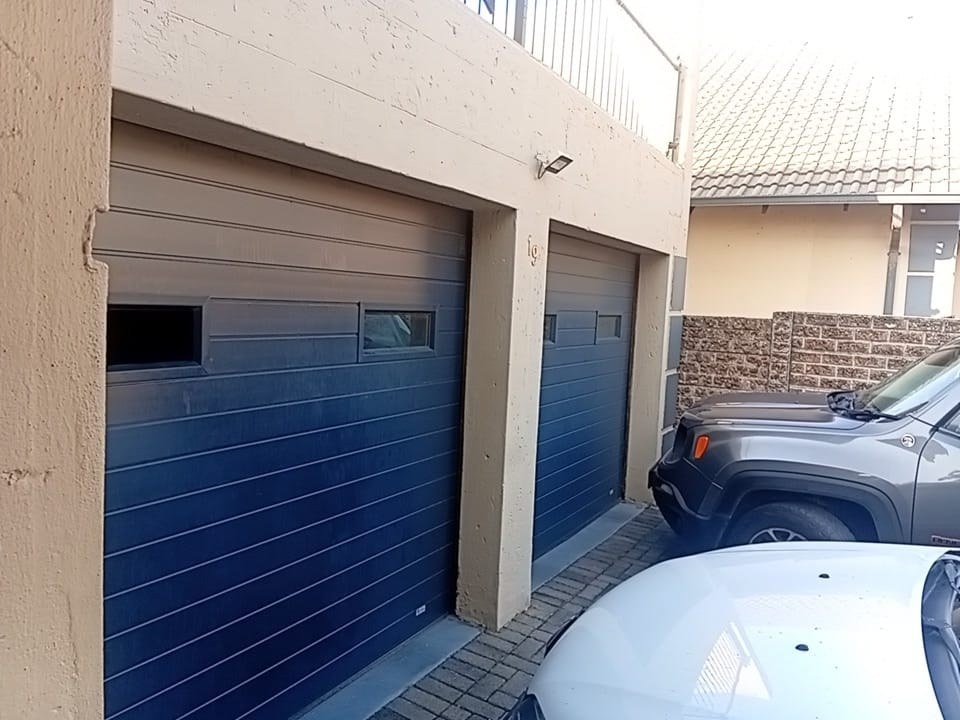
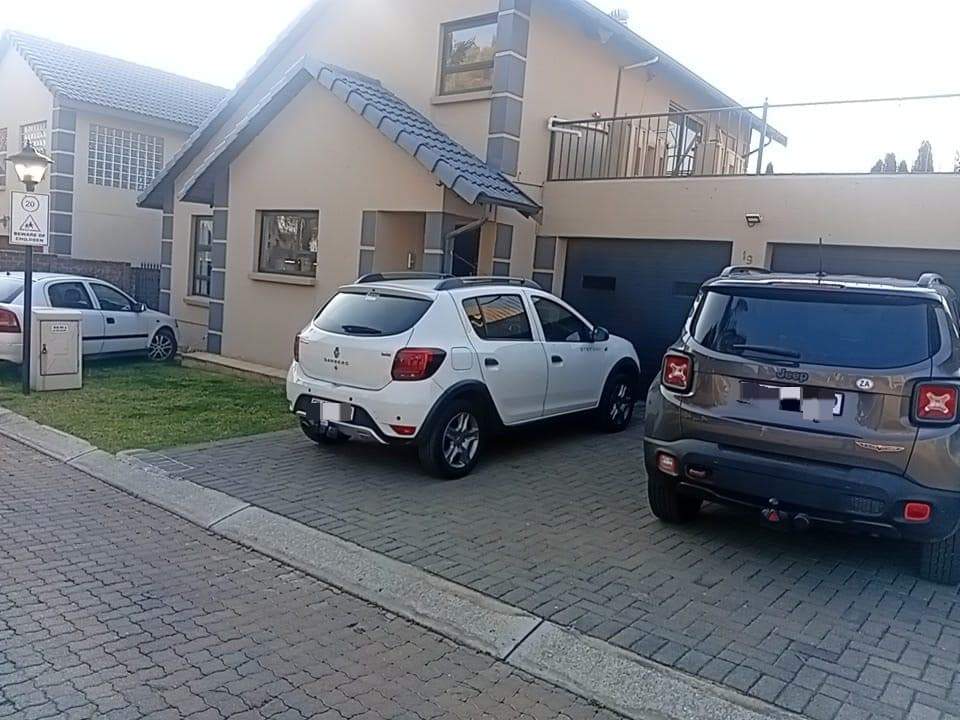
Vehicle accommodation is well-catered for with a secure double garage set within a neat, fully paved yard.
Absolute peace of mind is ensured by comprehensive security measures, including perimeter burglar bars, CCTV monitoring, and the safety of a guarded community.
Features
Year Built
2005
Floor Size
203 m²
Property Type
Home
Listing Purpose
Sale
Levy
1550 Estimated Price
Municipal Rates
1480 Estimated Price
Pet Friendly
Yes
Occupation
On Transfer
Total Floors
2
En-Suites
1
Property Tags
Rooms
Bedrooms
3
Bathrooms
2
Kitchen
1
Lounges
1
Study Rooms
2
Amenities
Garage
2
Parking Spaces
2
Swimming Pool
Yes
Stove/Oven
Kitchen
Kitchen 1
Lounge
Lounge 1
Bedroom
Bedroom 1
Bedroom 2
Bedroom 3
Bathroom
Bathroom 1
Bathroom 2
Garage
Garage 1
Security
Security 1
Office
Office 1
Parking
Parking 1
Amenities
- Aircon
- Family Tv Room
- Guest Toilet
- Swimming Pool
- Garden
- Net Cover Cleaner
- Borehole
- Braai Room
- Built in Cupboards
- Deck
- Irrigation System
- Lapa
- TV
- Fibre
- DSTV
- Burglar Bars
- Electric Fencing
- Security Gates
- Boomed Area
- Cell to Gate Access
- Remote Access
- Secure Parking