About This Property
Spacious Family Haven with Endless Potential in Hazel Park
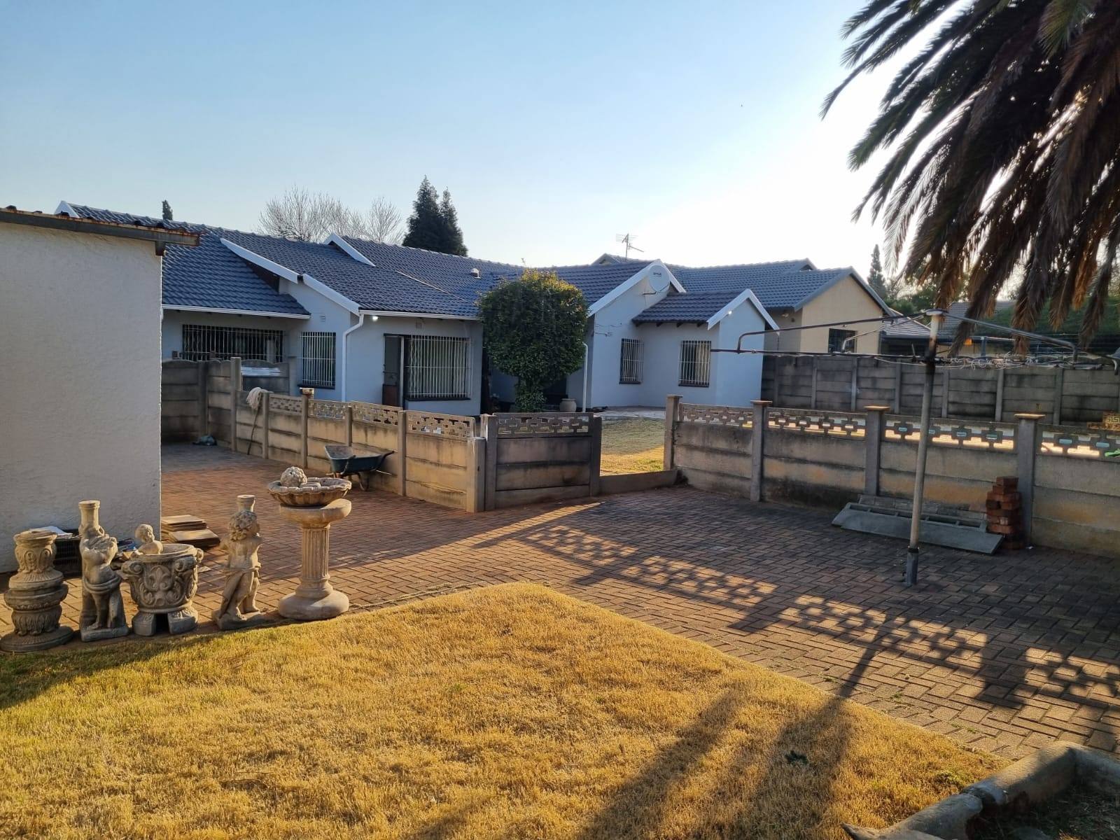
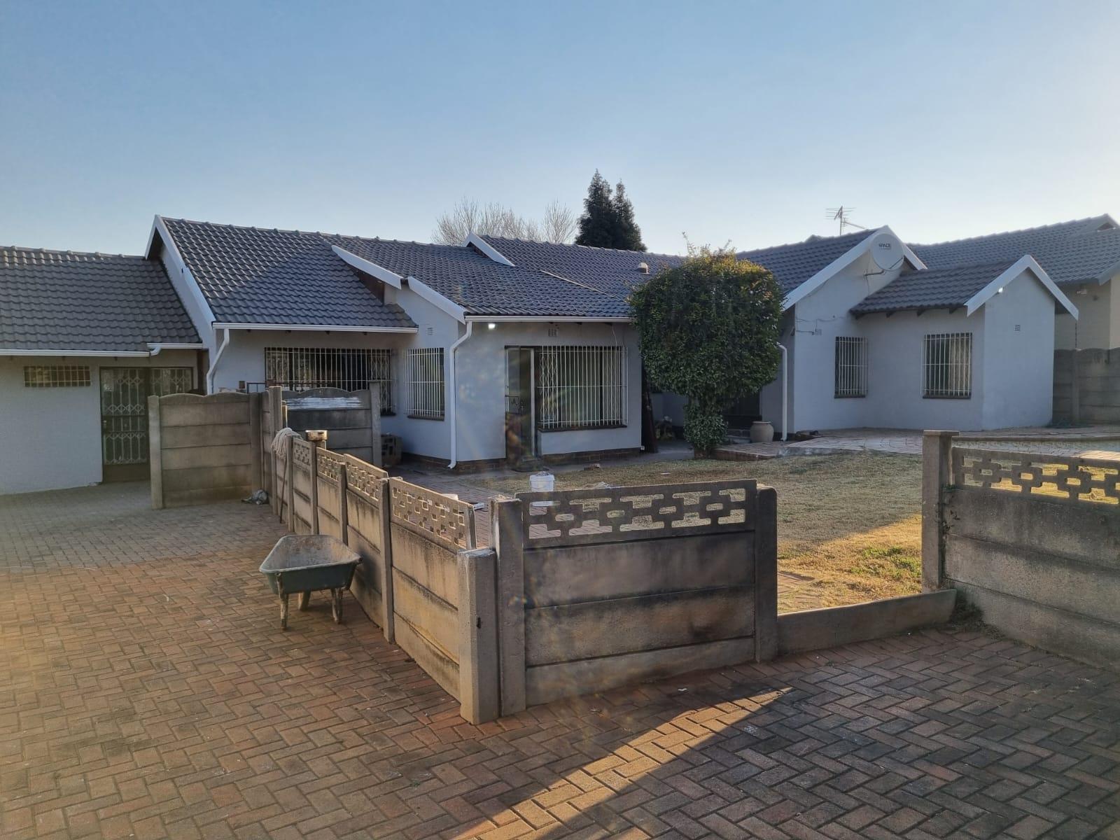
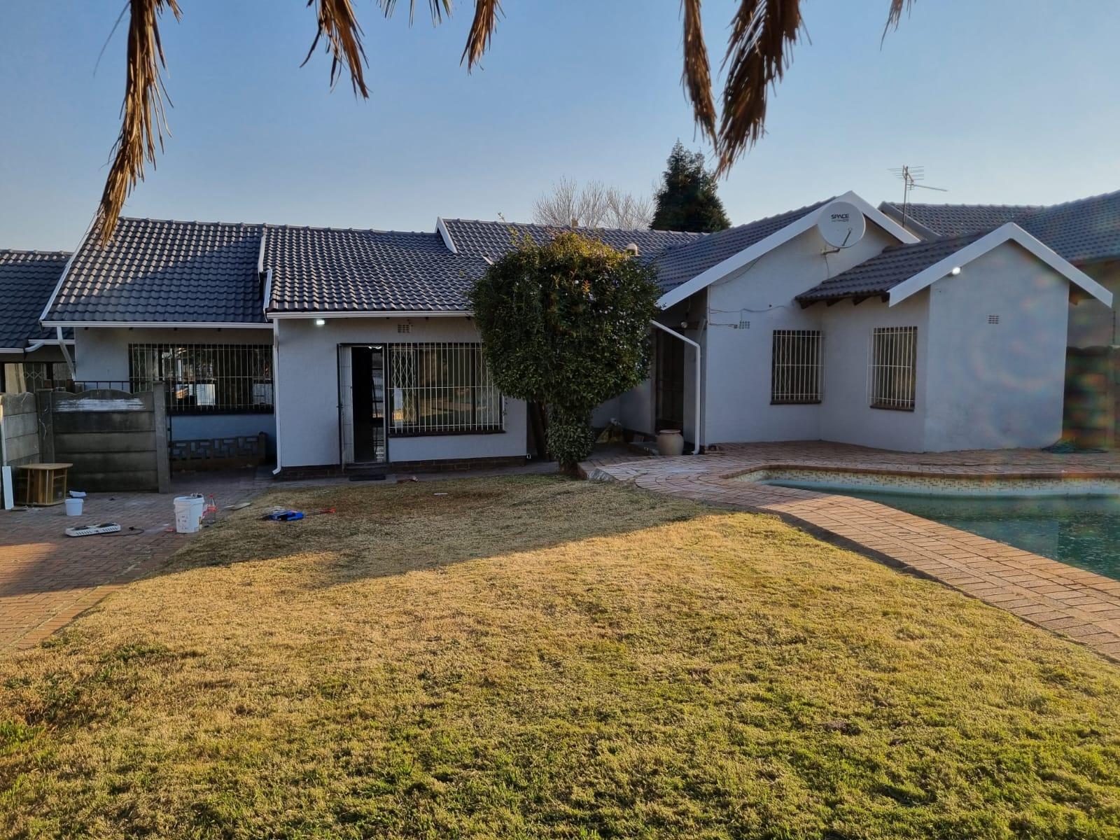
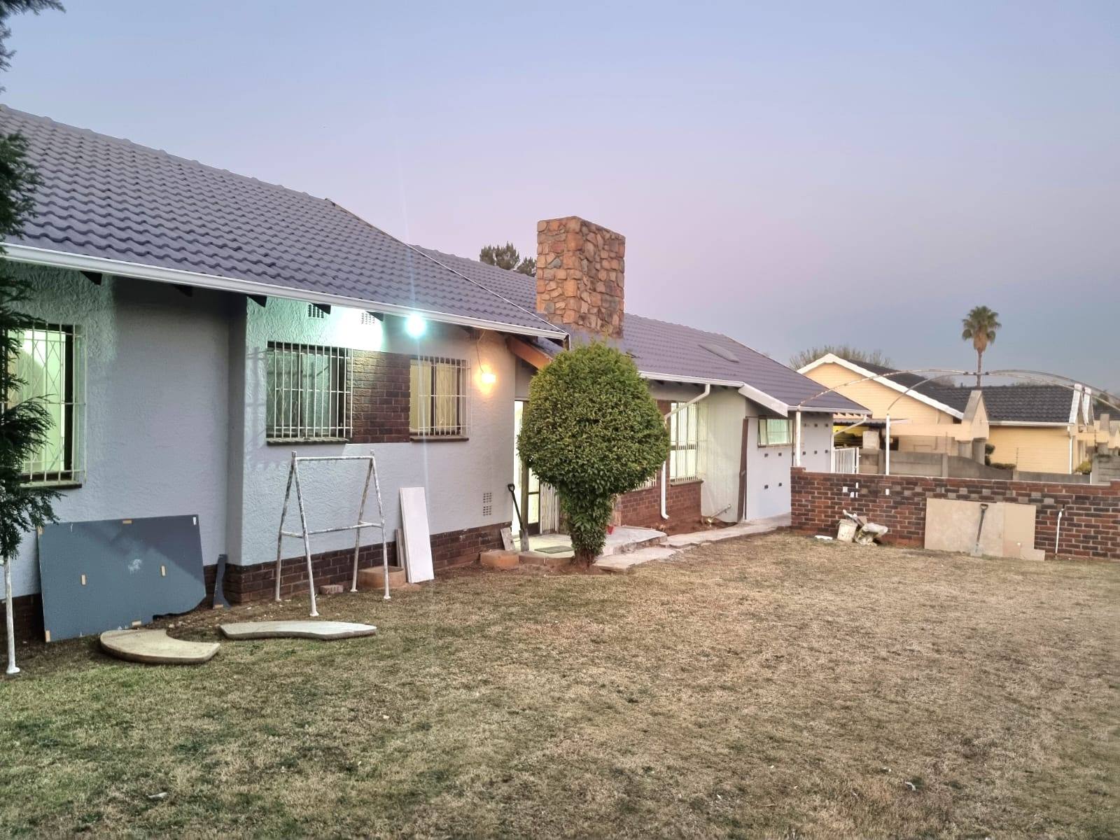
Discover a wonderful opportunity to own a versatile and expansive family residence currently undergoing exciting renovations, perfectly positioned in the desirable neighborhood of Hazel Park, Germiston.
Situated right next to the local shopping centre, this property offers ultimate convenience combined with comfortable suburban living.
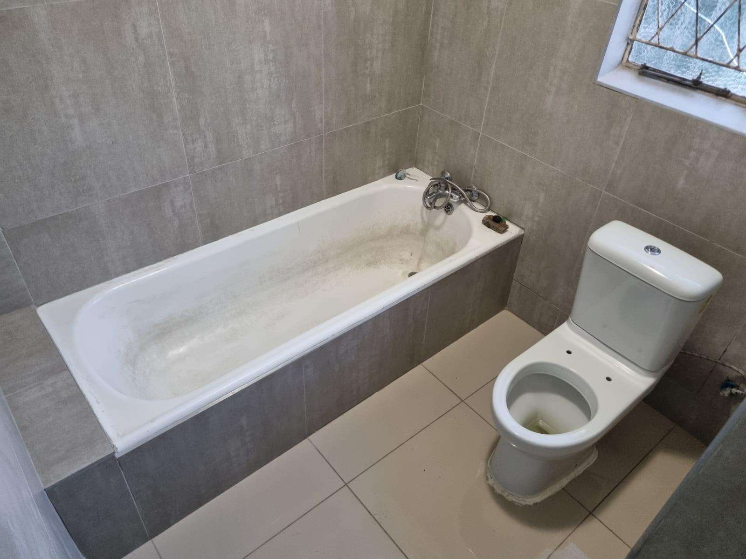
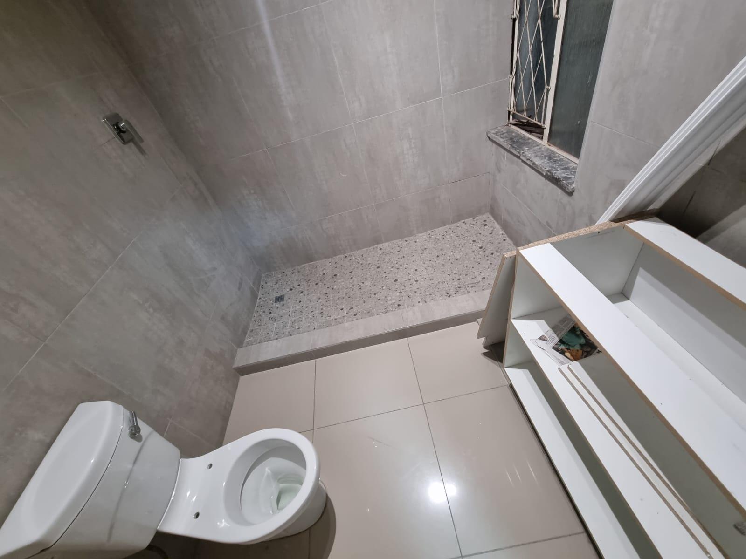
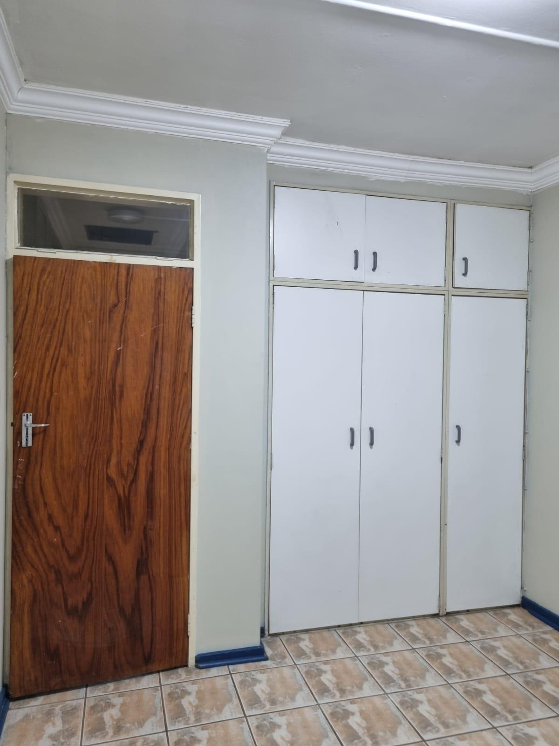
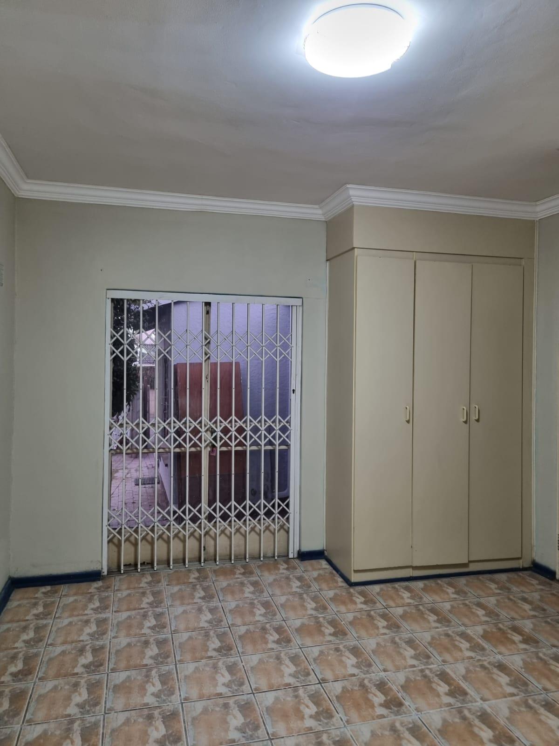
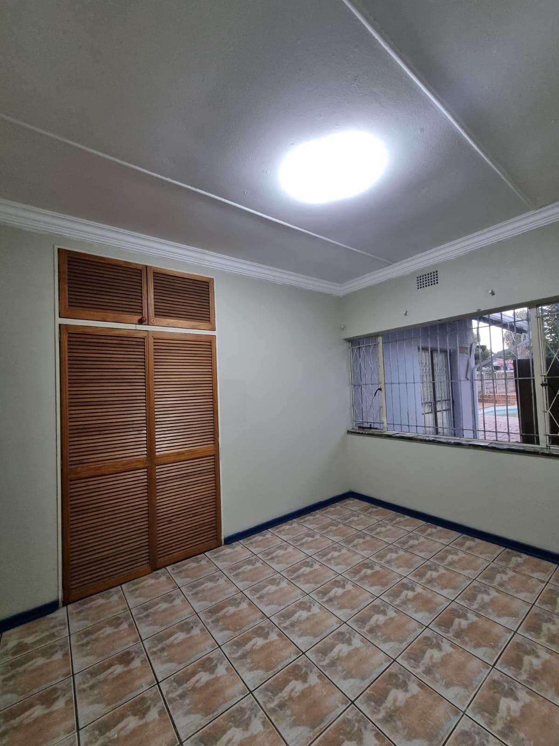
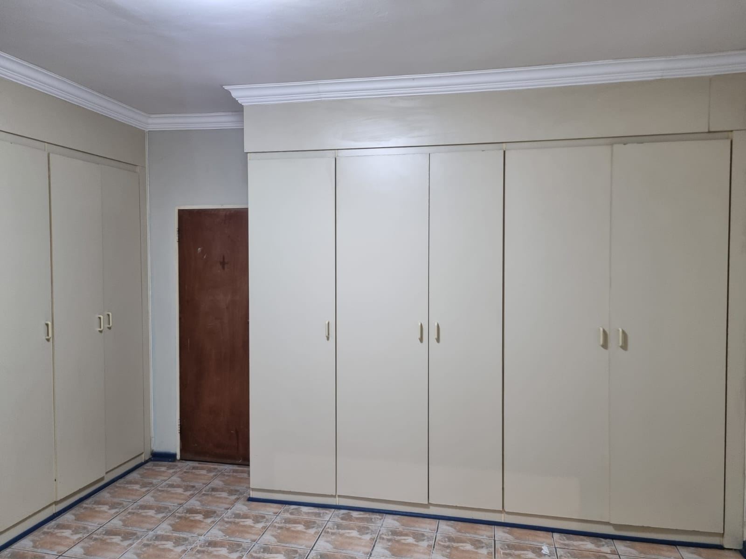
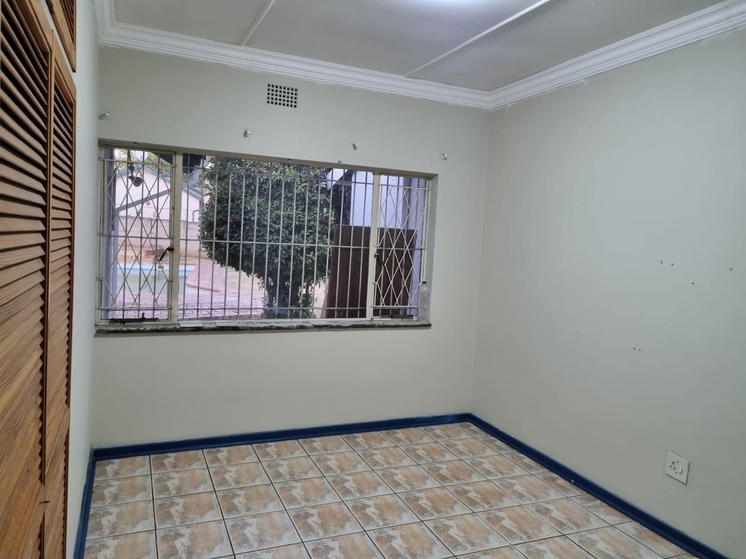
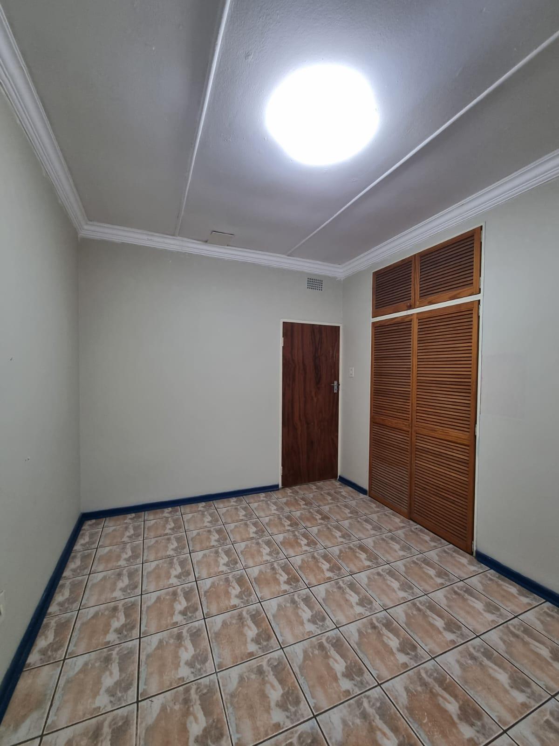
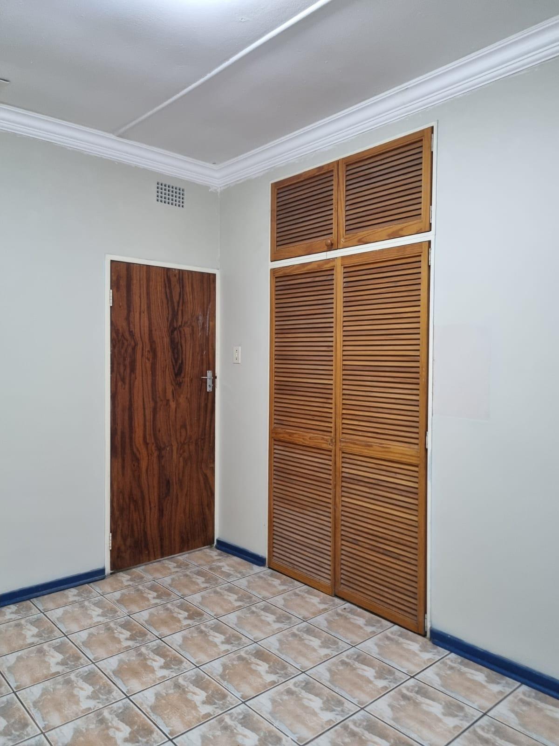
Designed for family life and effortless entertaining, this generous home boasts four well-sized bedrooms featuring built-in cupboards, accompanied by a main en-suite complete with a sleek shower. Additional convenience is provided by a full guest bathroom alongside an extra shower and toilet.
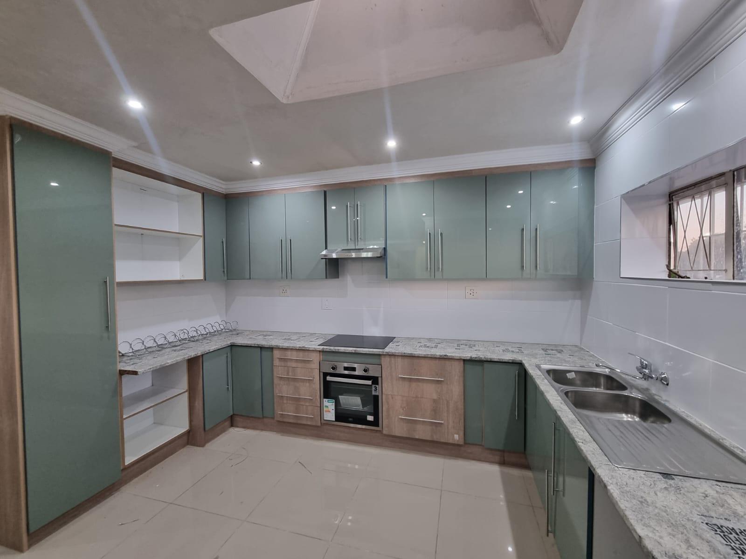
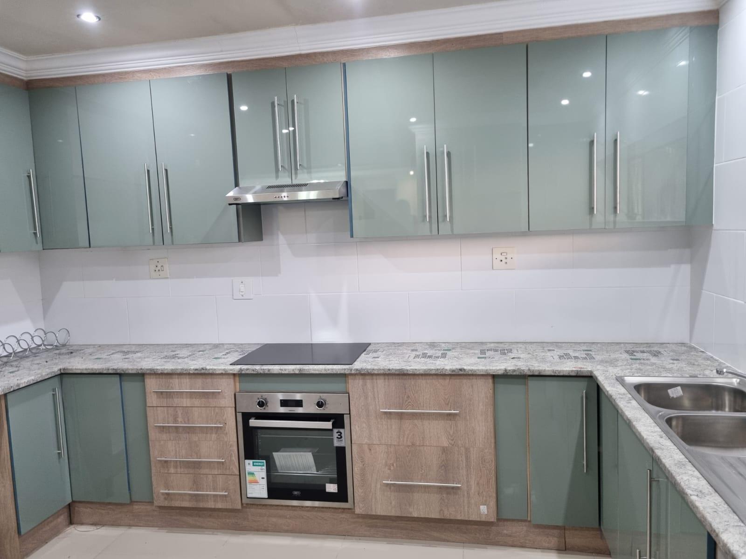
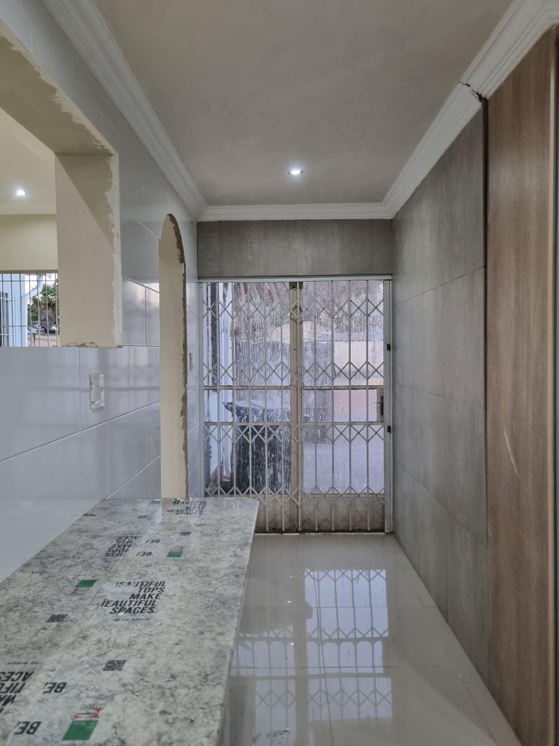
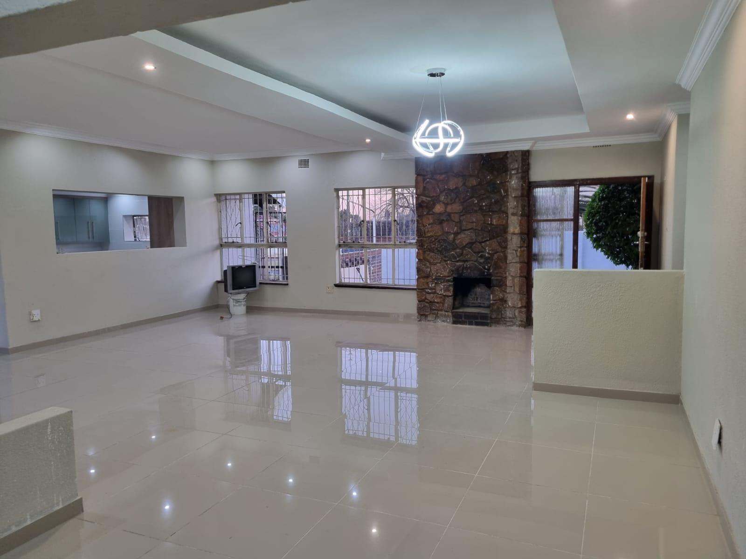
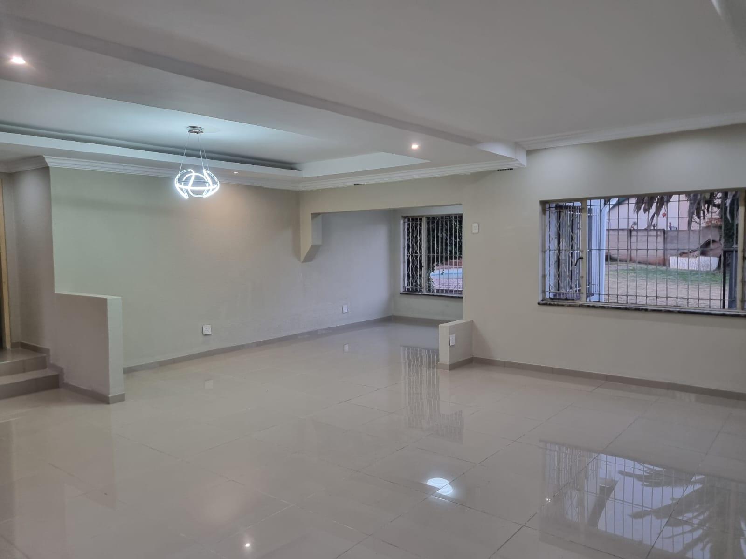
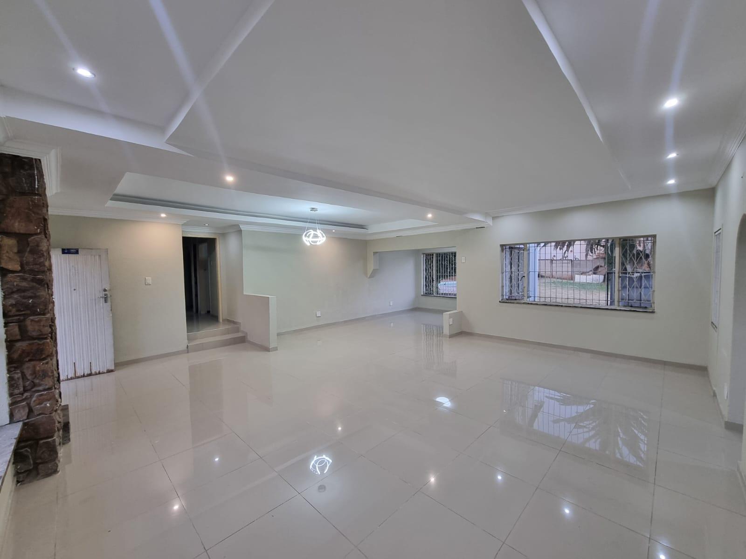
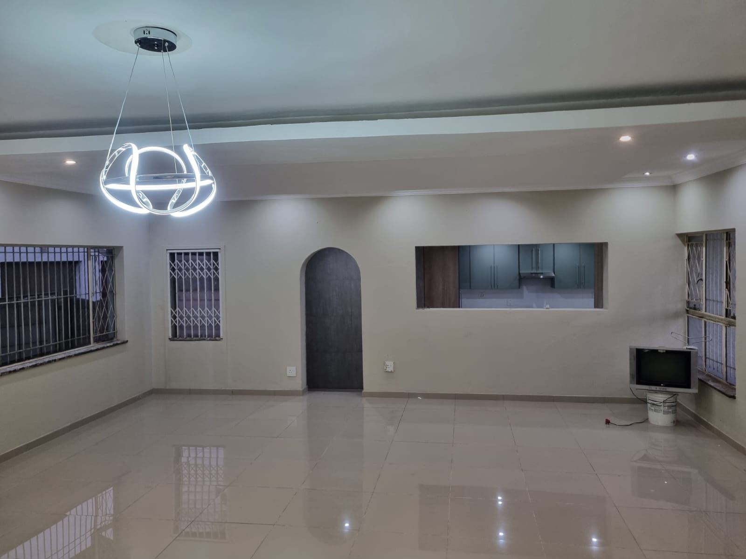
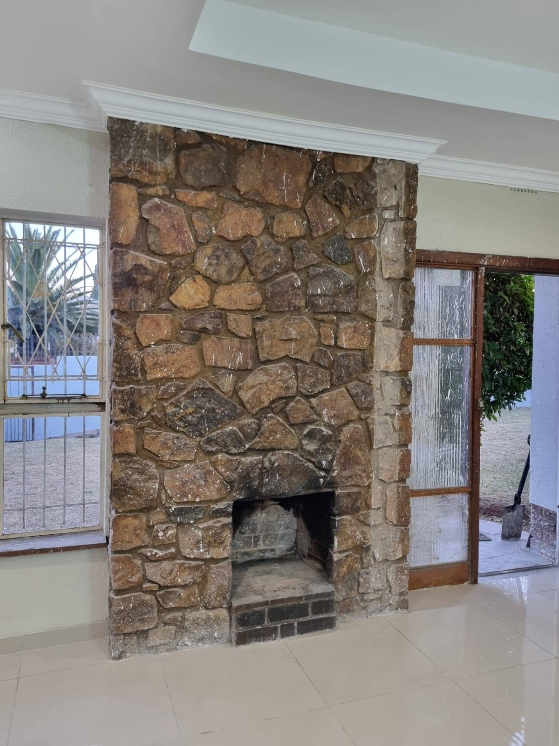
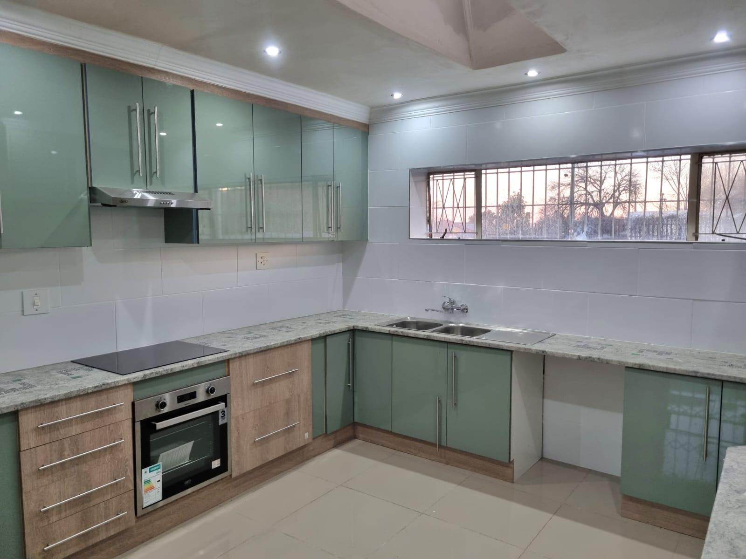
Living spaces are abundant, offering a dedicated dining room and a warm lounge ideal for relaxation, complemented by a convenient office room for working from home. The large kitchen comes fully equipped with built-in cupboards, ready to become the heart of the home.
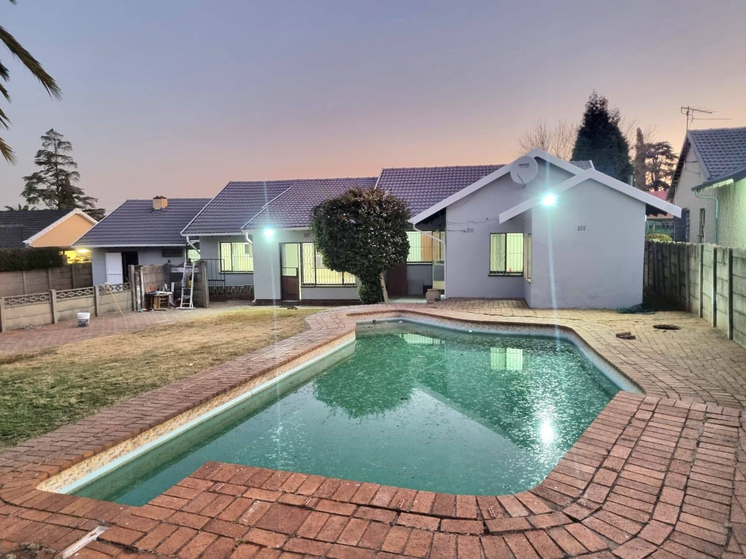
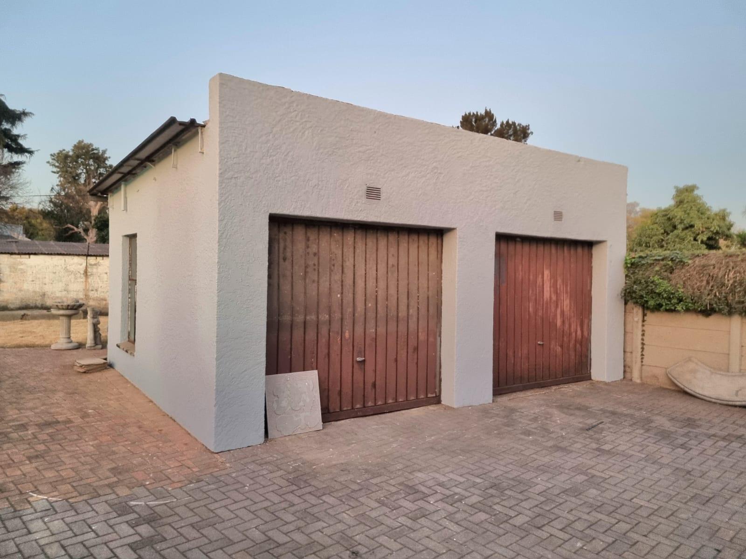
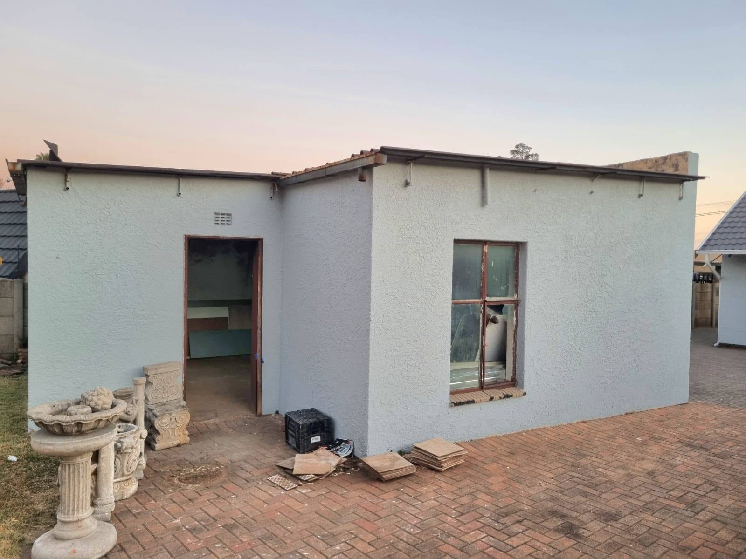
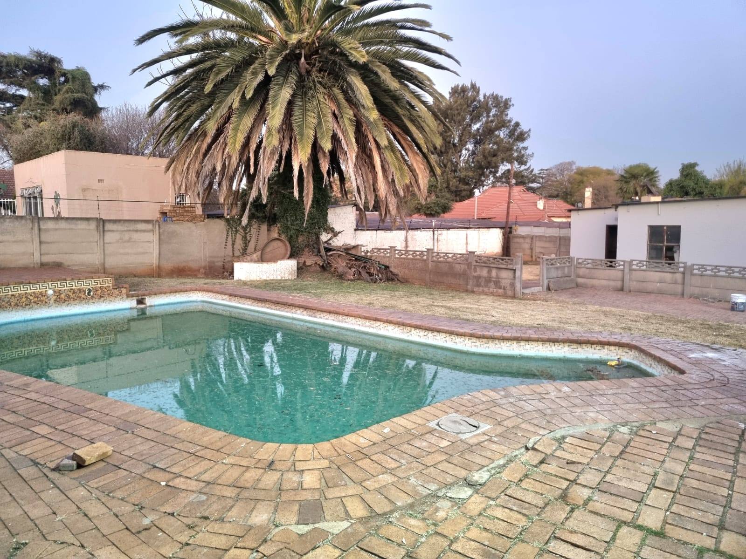
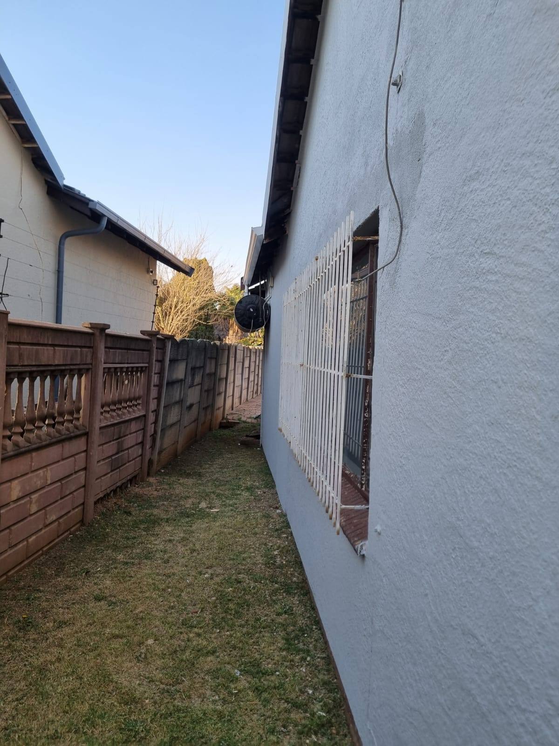
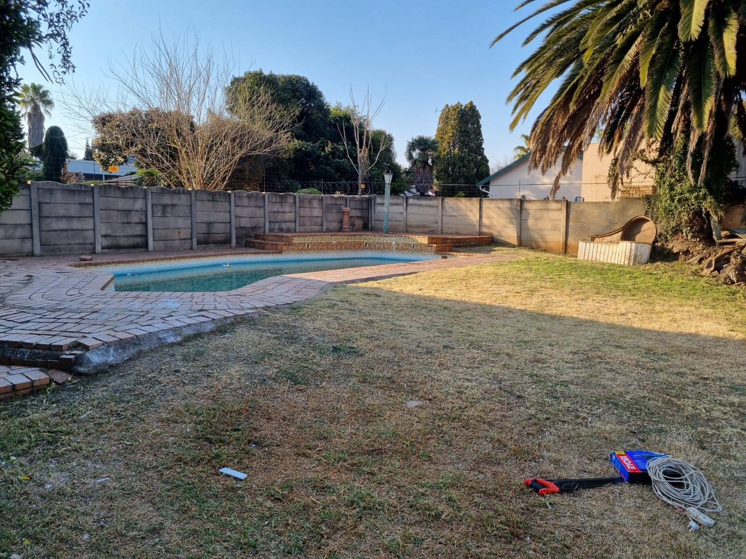
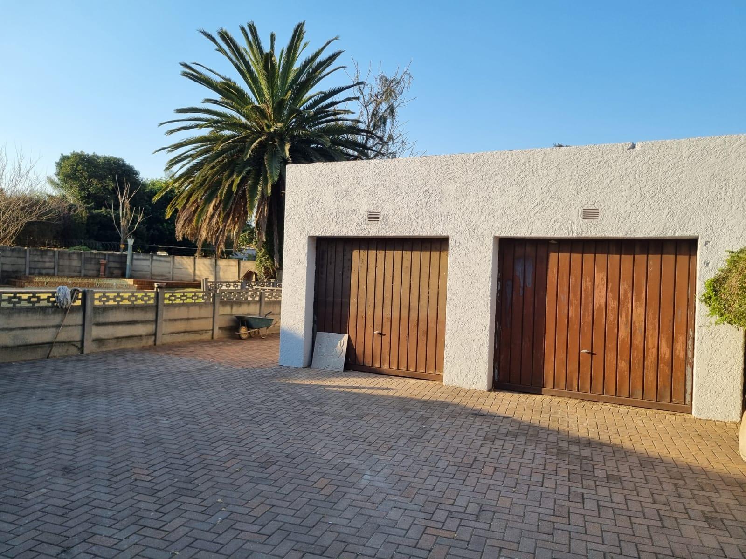

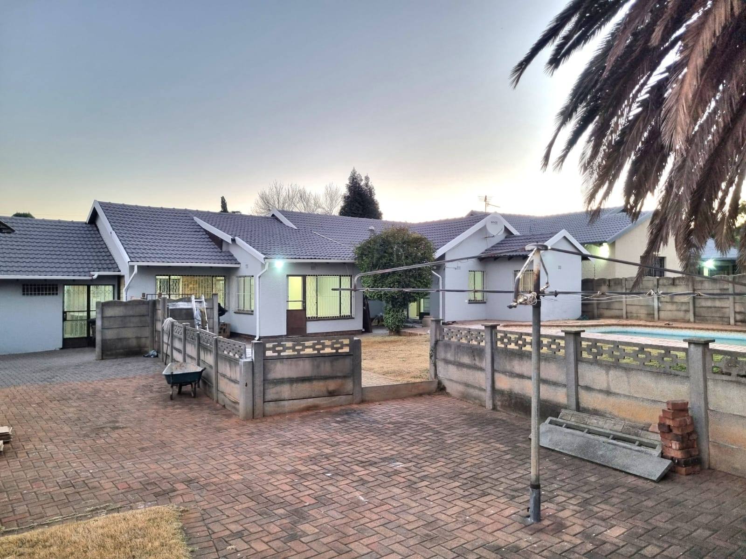
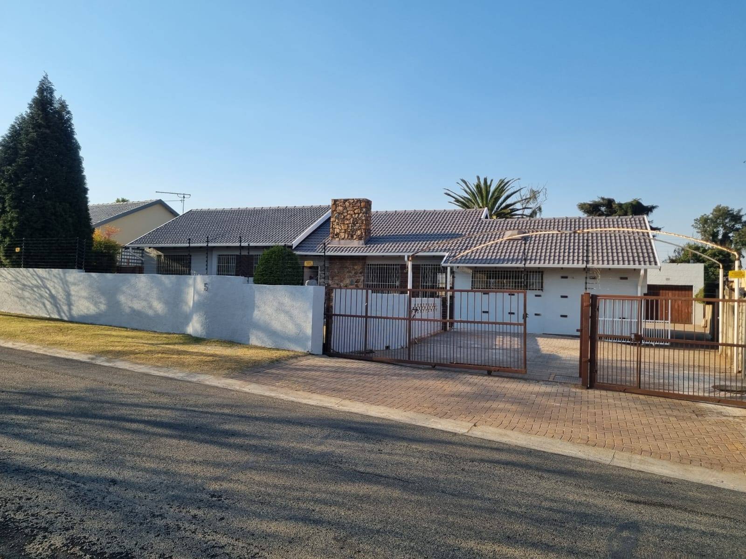
Step outside to discover fantastic outdoor features, including a sparkling swimming pool, a neat garden, and an outside cottage complete with a toilet. Practical needs are fully met with a double garage, a dedicated storeroom, and secure perimeter features including a walled fence, automated gate, and an electric fence.
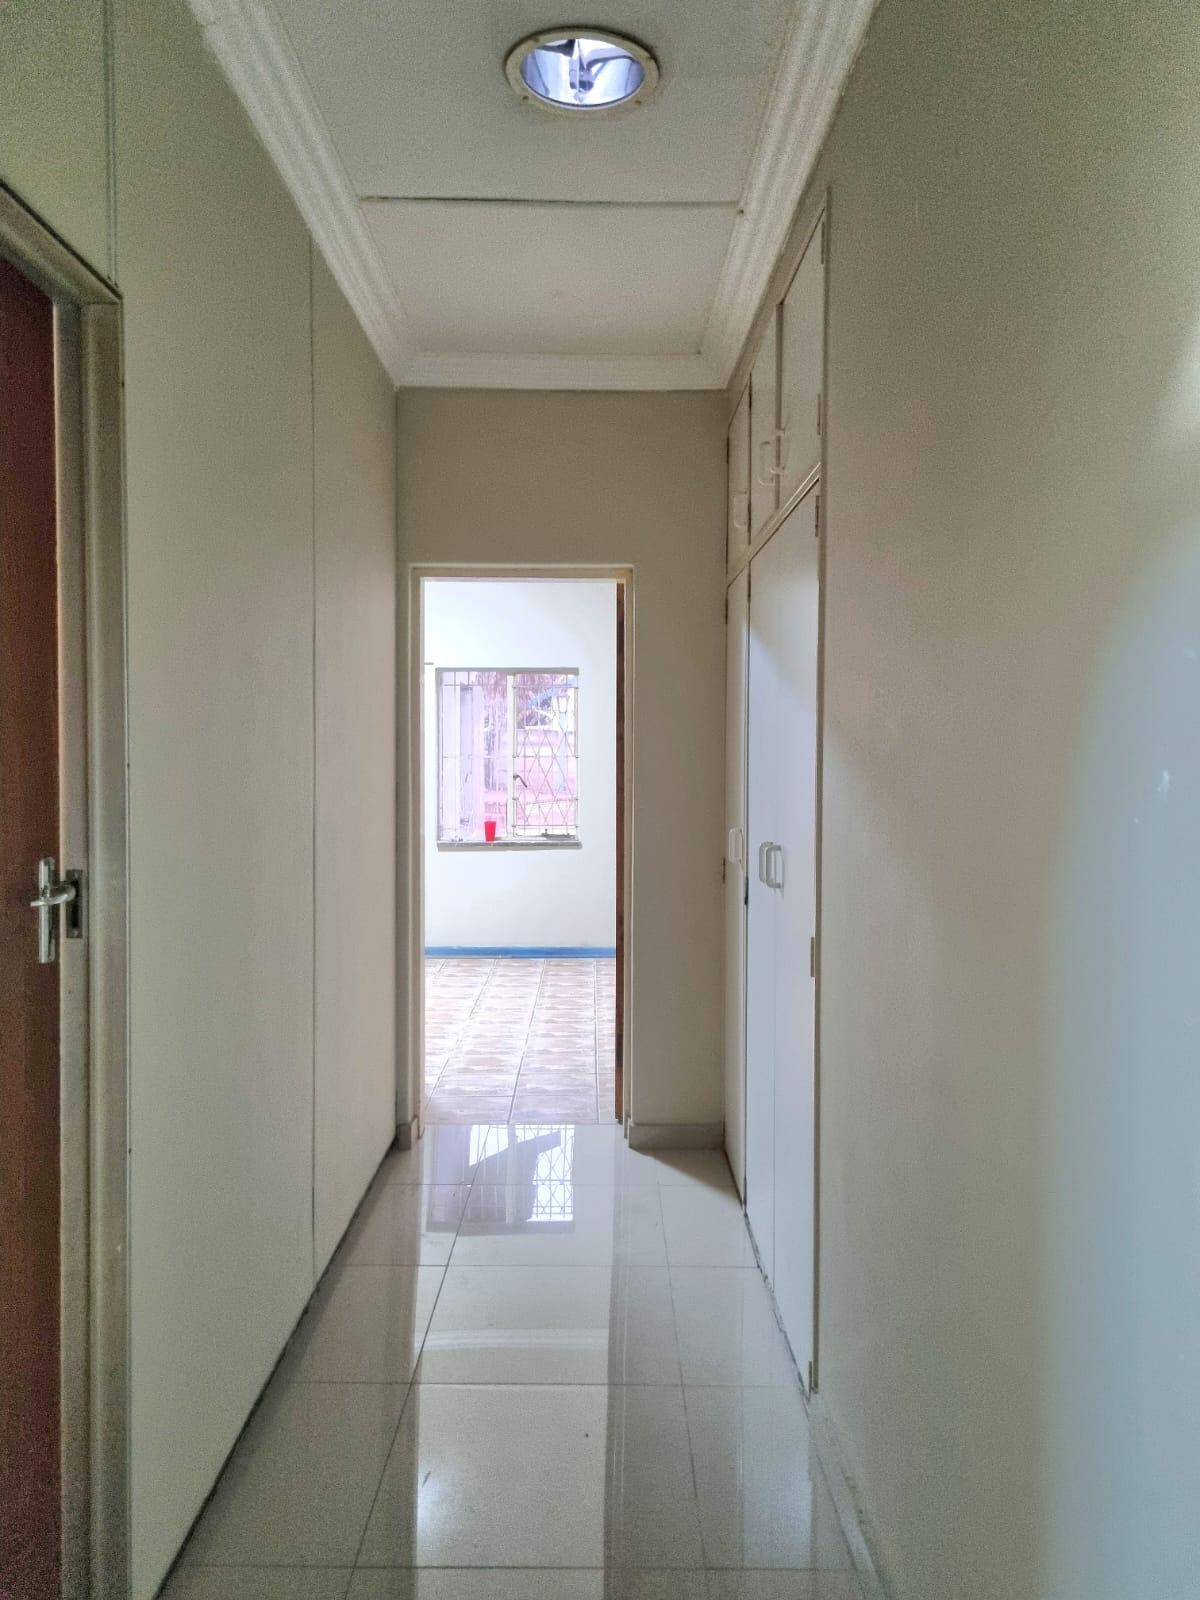
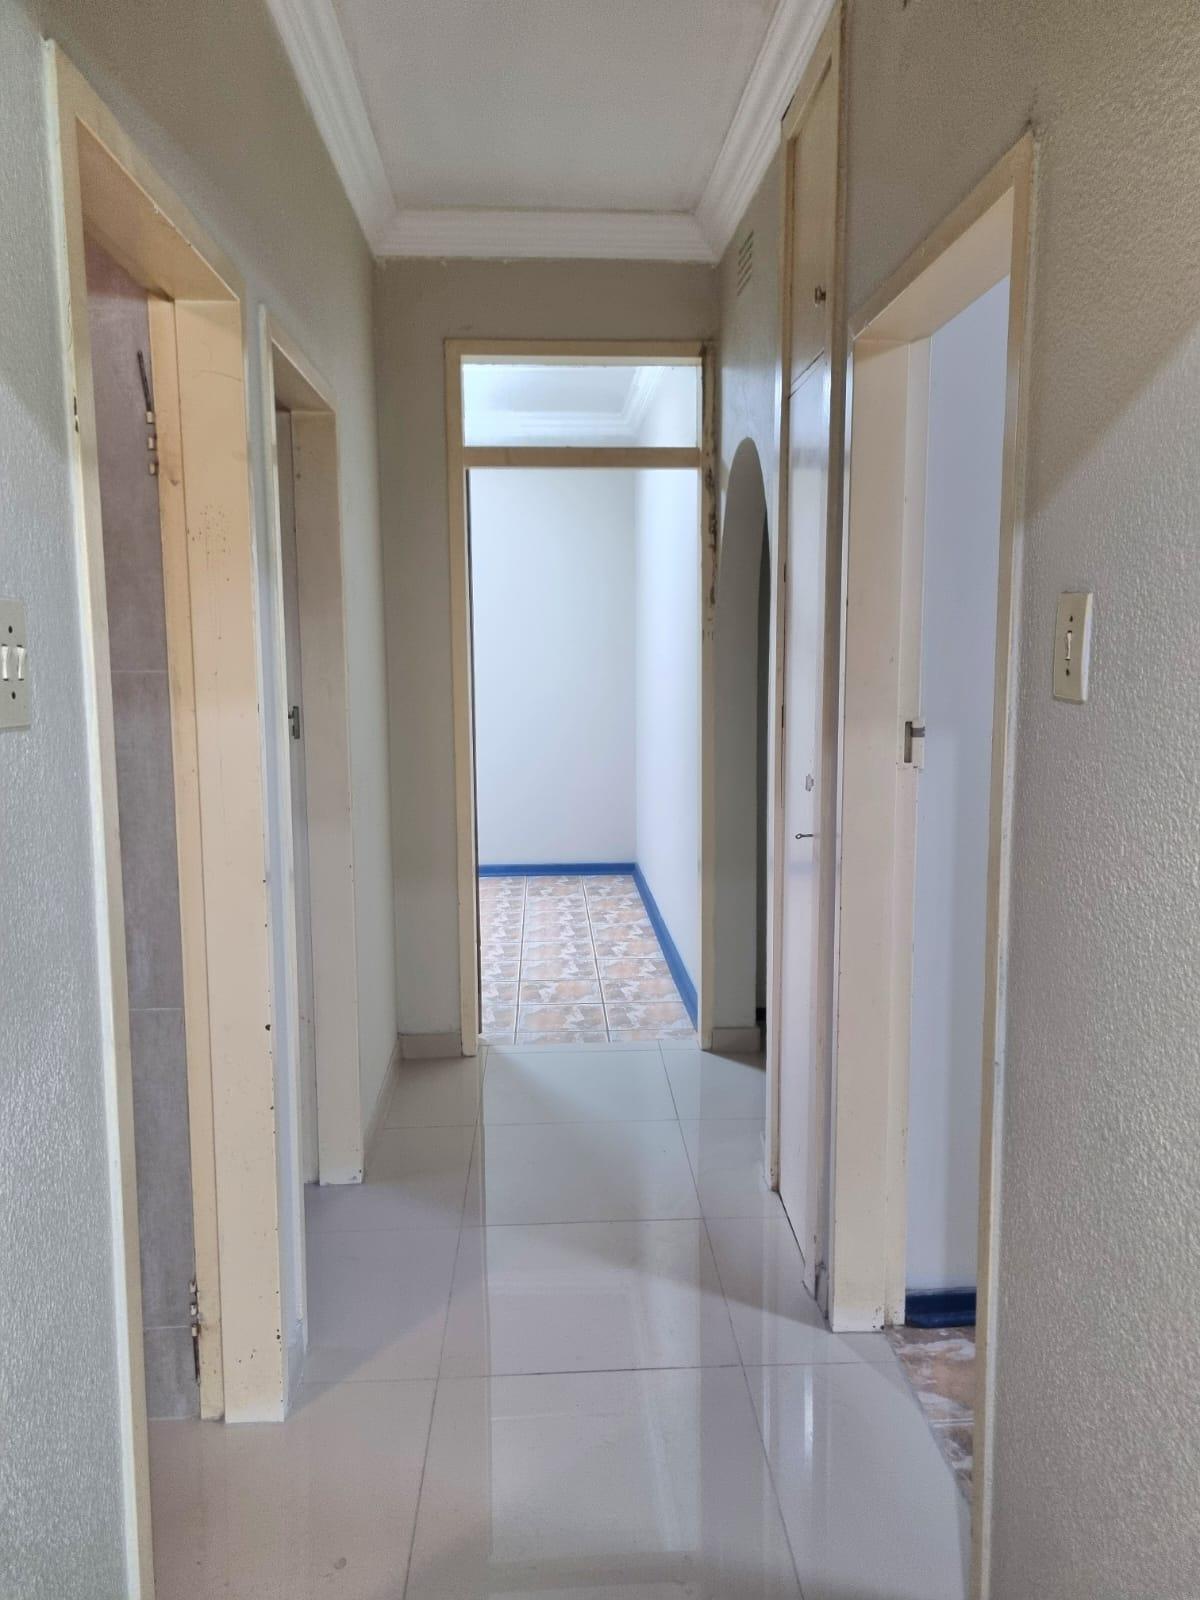
The entire property is fully tiled and paved for low-maintenance living. Embrace the chance to put your finishing touches on this promising home.
Features
Property Type
Home
Listing Purpose
Sale
Levy
1000 Estimated Price
Municipal Rates
1400 Estimated Price
Pet Friendly
Yes
Occupation
On Transfer
En-Suites
2
Property Tags
Rooms
Bedrooms
4
Bathrooms
3
Kitchen
2
Outside Toilets
2
Lounges
3
Study Rooms
1
Amenities
Garage
2
Flatlet
Yes
Stove/Oven
Kitchen
Kitchen 1
Lounge
Lounge 1
DiningRoom
DiningRoom 1
Bedroom
Bedroom 1
Bedroom 2
Bedroom 3
Bedroom 4
Bathroom
Bathroom 1
Bathroom 2
Office
Office 1
Outbuilding
Outbuilding 1
Outbuilding 2
Garage
Garage 1
Pool
Pool 1
Security
Security 1
Garden
Garden 1
Amenities
- Dining Room
- Family Tv Room
- Guest Toilet
- Garden Cottage
- Flatlet
- Pantry
- Laundry
- Scullery
- Built in Cupboards
- Deck
- Fireplace
- TV
- Fibre
- DSTV
- Alarm
- Burglar Bars
- Beams
- Security Gates
- Remote Access
- Secure Parking


