About This Property
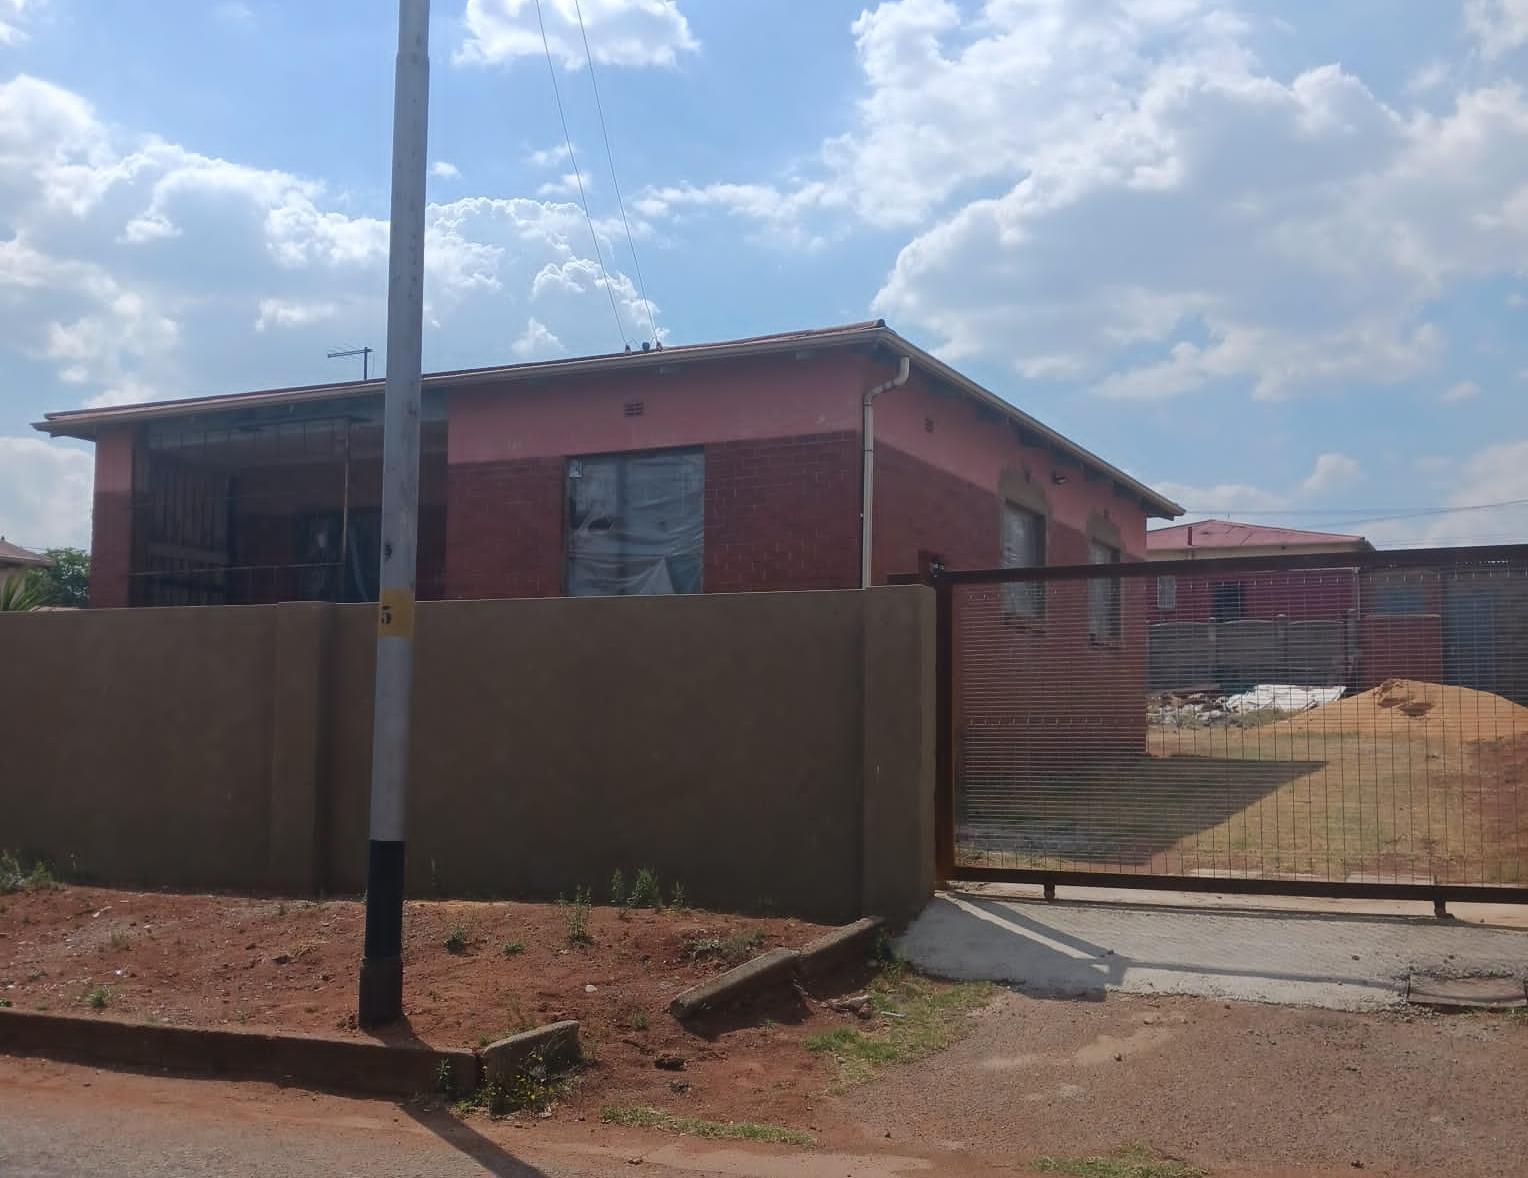
Nestled within the peaceful and established neighborhood of Wannenburghoogte, this delightful property presents an incredible opportunity for families seeking comfort, security, and space.
Spanning a generous 526 square meter stand with a well-designed 110 square meters under roof, this home offers a harmonious blend of indoor practicality and outdoor freedom.
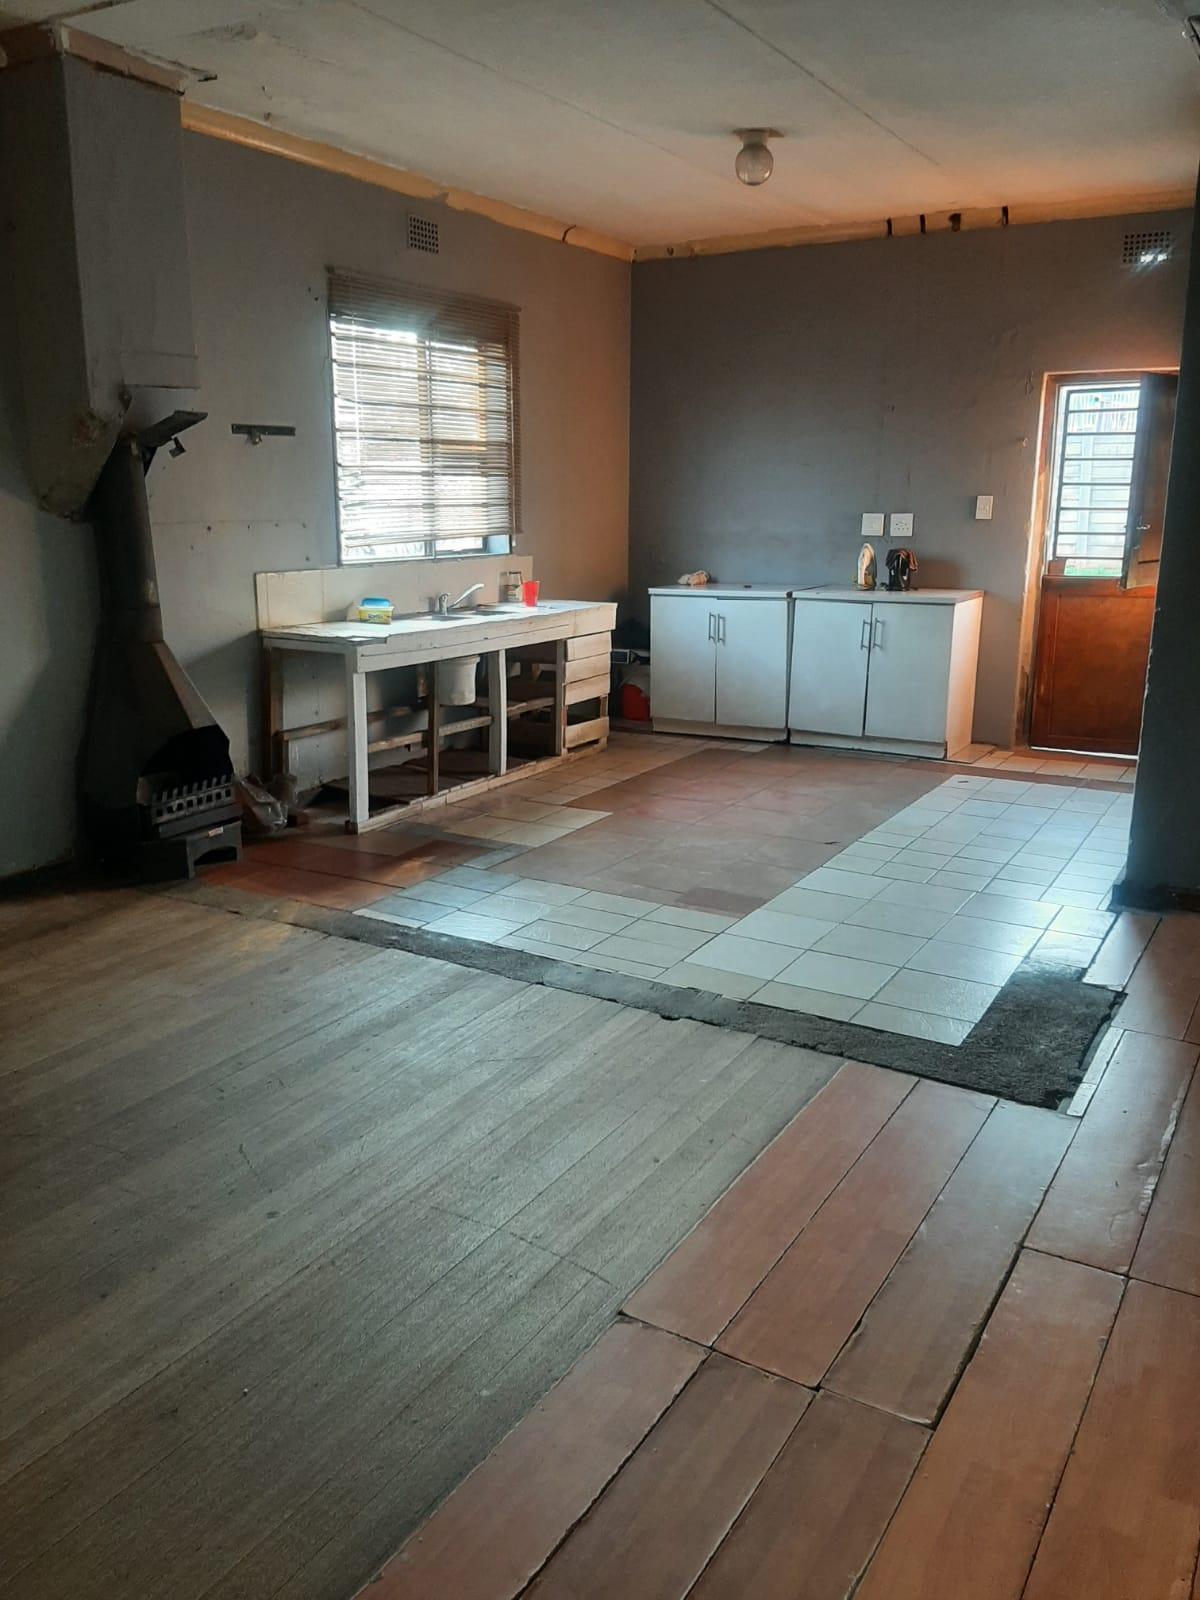
As you step inside, you are welcomed by a warm and inviting lounge that flows seamlessly into the open-plan kitchen.
The kitchen serves as the heart of the home, beautifully equipped with modern built-in cabinets and ample workspace, making it ideal for both everyday family meals and hosting guests.
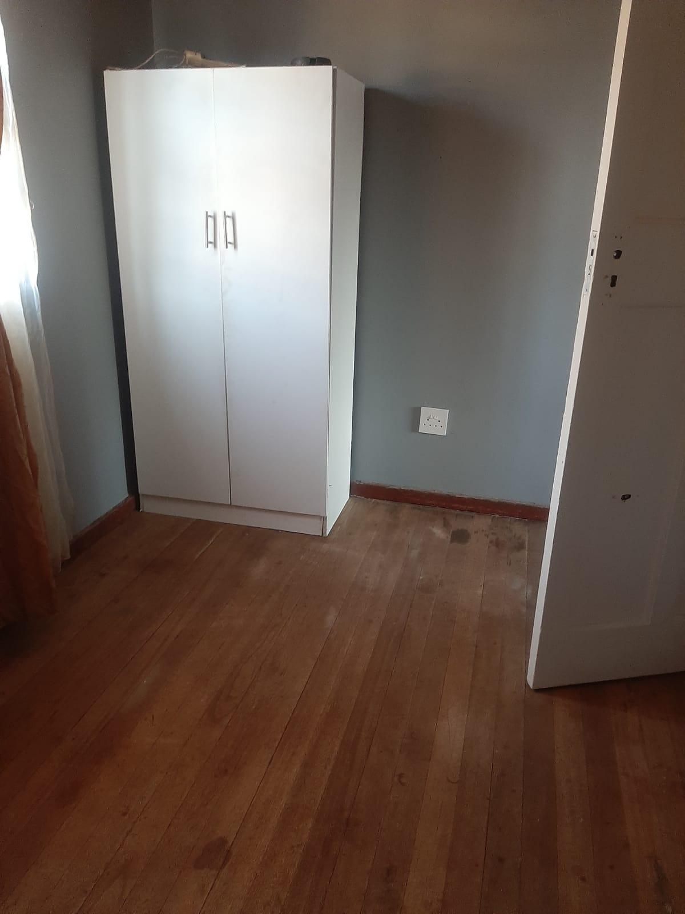
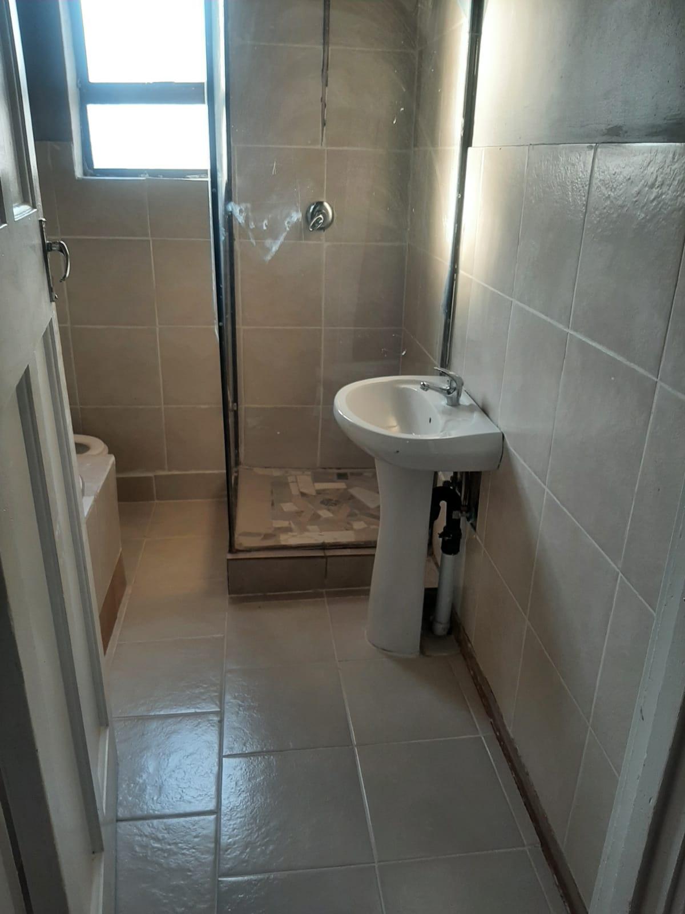
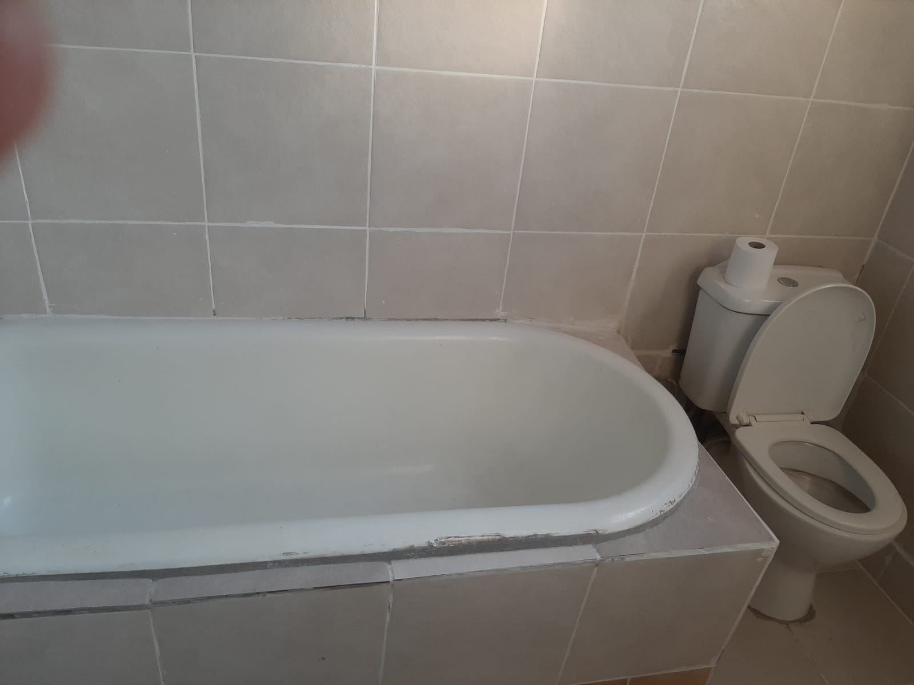
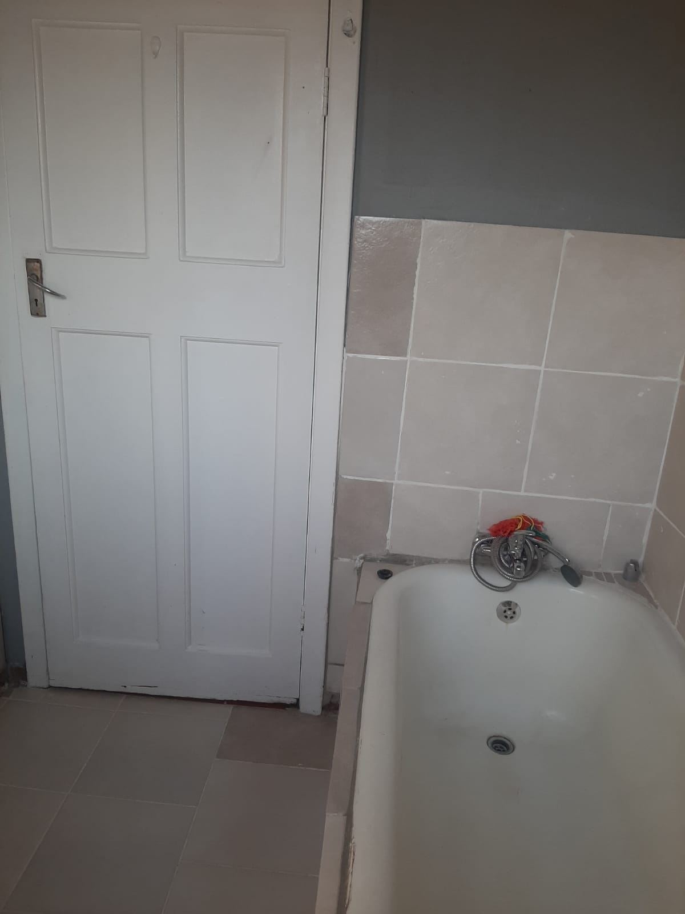
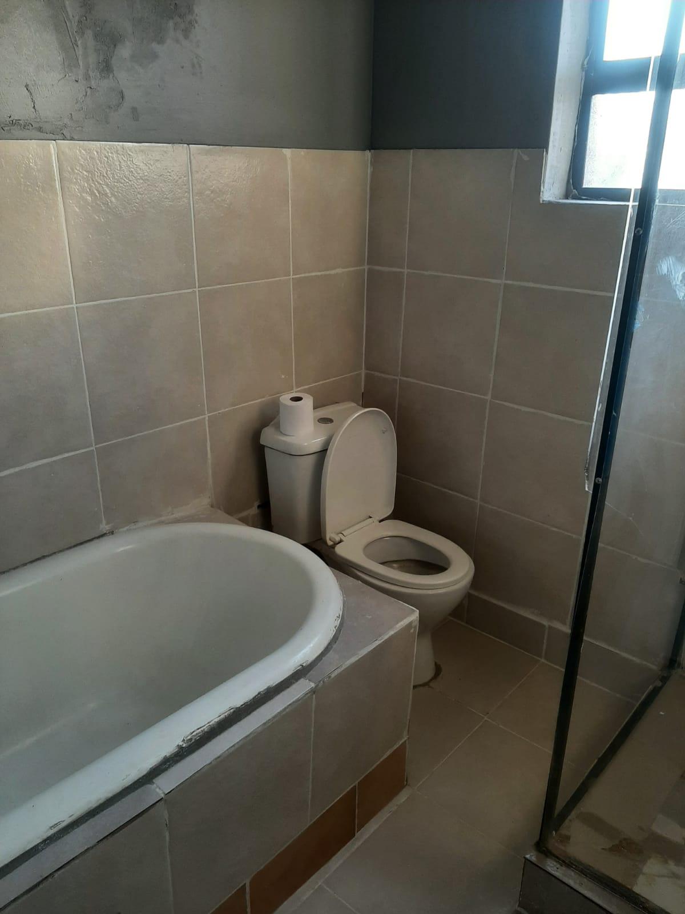

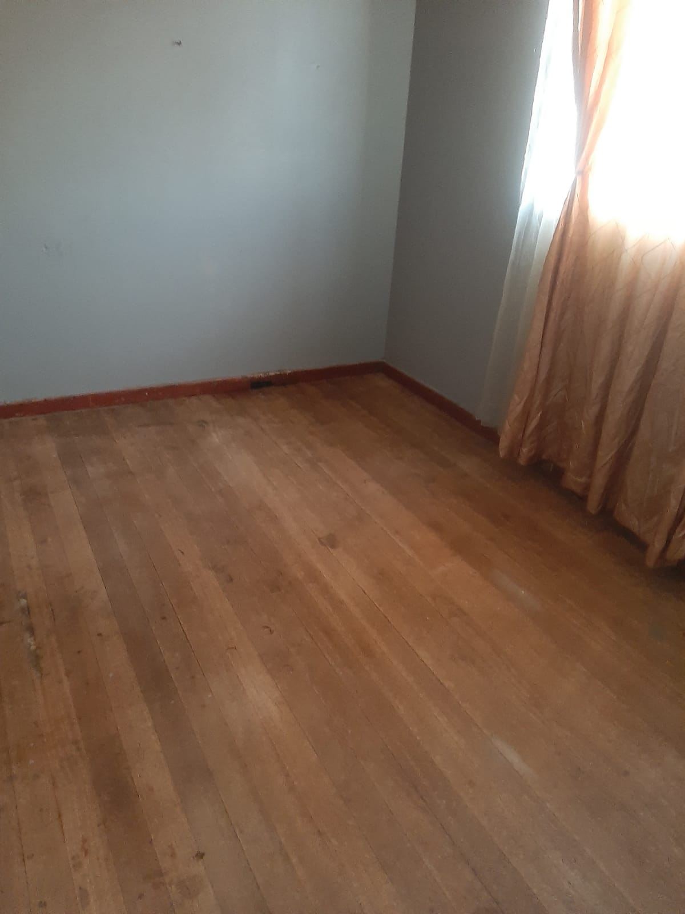
Accommodation consists of three spacious bedrooms, each thoughtfully fitted with built-in wardrobes to effortlessly meet all your storage needs. These rooms share a neat and well-appointed full bathroom designed to cater to the daily routines of a busy household.
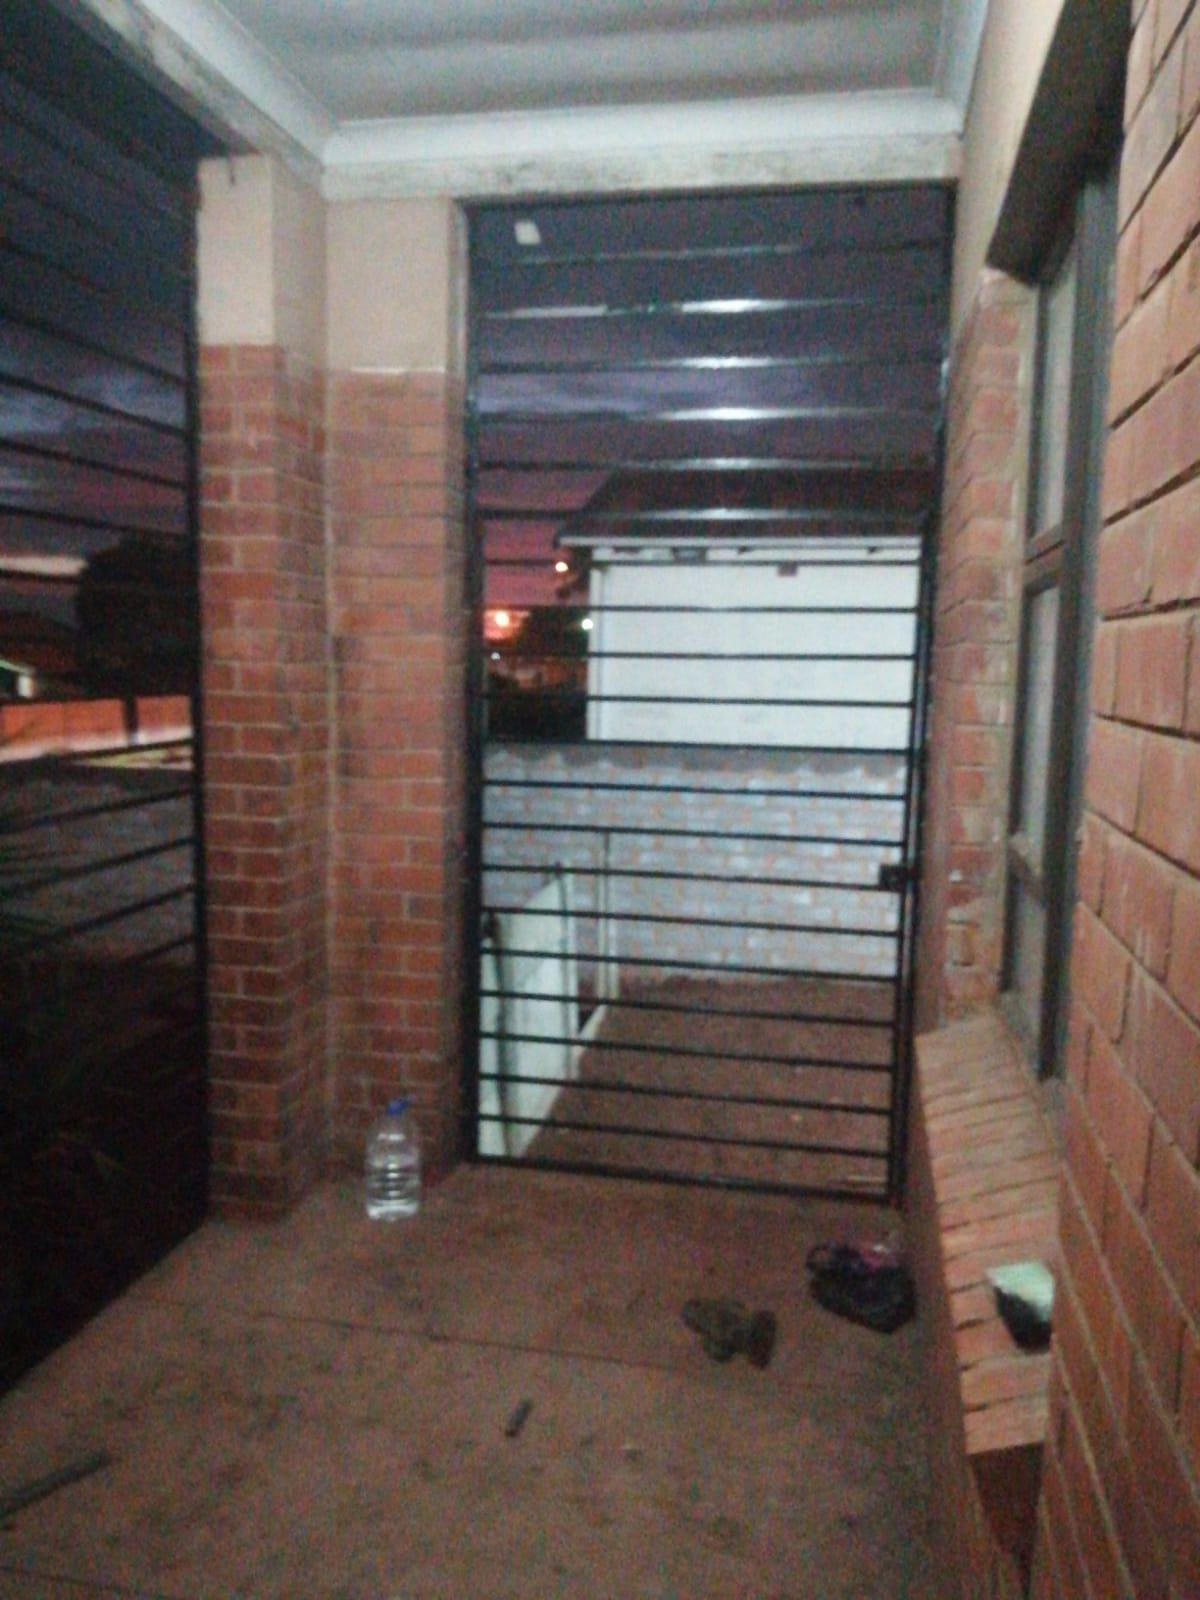
Security and peace of mind are paramount throughout the property, which is fully enclosed by a robust walled-in fence and accessed via a secure steel sliding gate. Additional safety features include burglar bars fitted across the windows and doors, ensuring a safe environment for loved ones to thrive.
The expansive 526 square meter yard provides endless potential for future outdoor improvements, children's play areas, or garden landscaping.
Combining security, space, and a prime location in Germiston, this residence stands ready to welcome its next owners.
Features
Floor Size
110 m²
Property Type
Home
Listing Purpose
Sale
Levy
1000 Estimated Price
Municipal Rates
850 Estimated Price
Pet Friendly
Yes
Occupation
On Transfer
Property Tags
Rooms
Bedrooms
3
Bathrooms
1
Kitchen
1
Lounges
1
Amenities
Stove/Oven
Kitchen
Kitchen 1
Lounge
Lounge 1
Bedroom
Bedroom 1
Bedroom 2
Bedroom 3
Bathroom
Bathroom 1
Parking
Parking 1
Security
Security 1
Amenities
- Family Tv Room
- Built in Cupboards
- TV
- Fibre
- DSTV
- Burglar Bars
- Security Gates
- Secure Parking


