About This Property
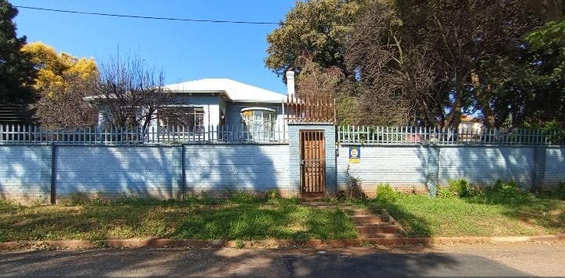
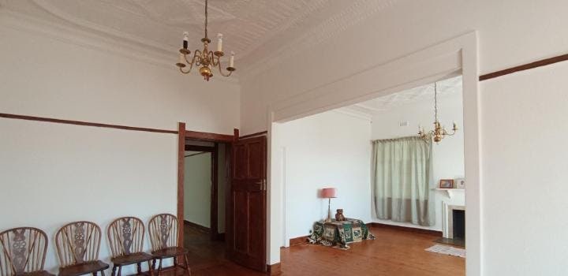
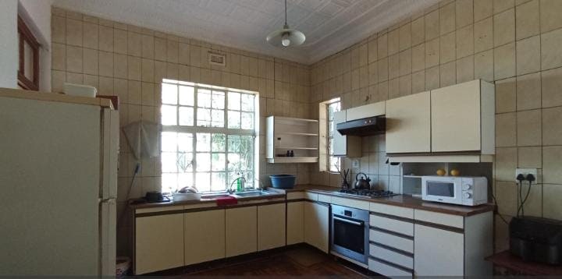
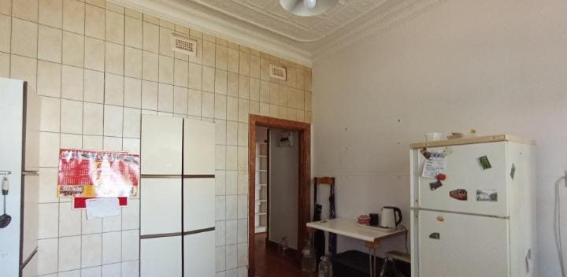
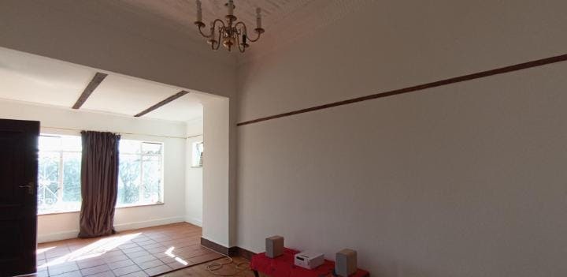
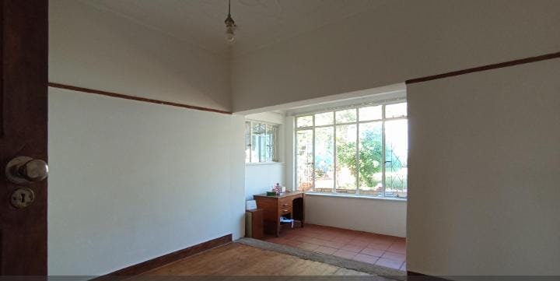
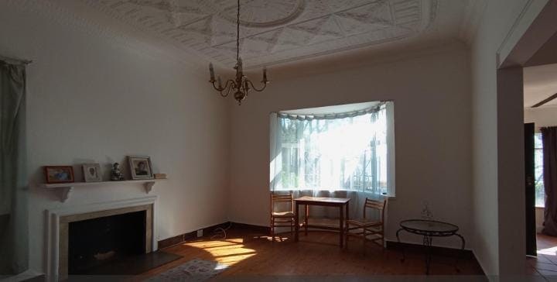
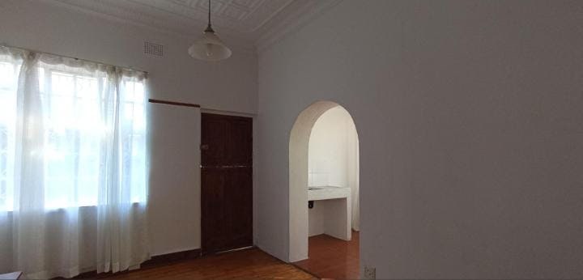
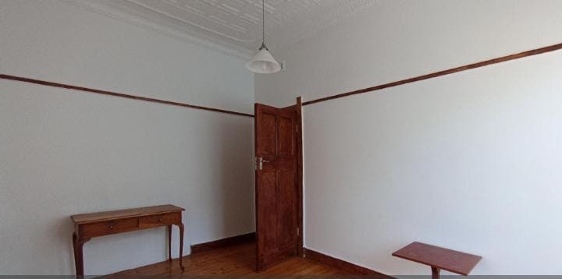
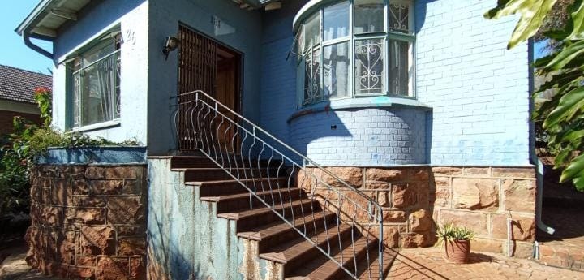
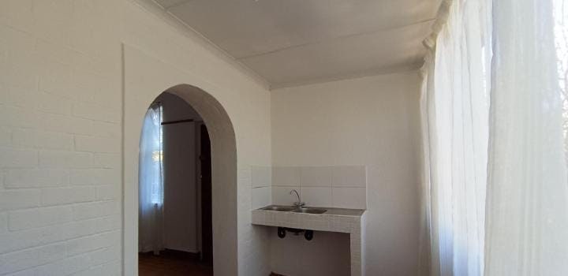
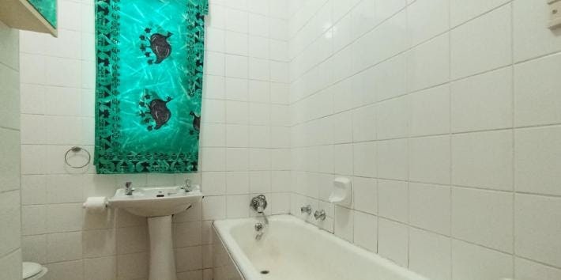
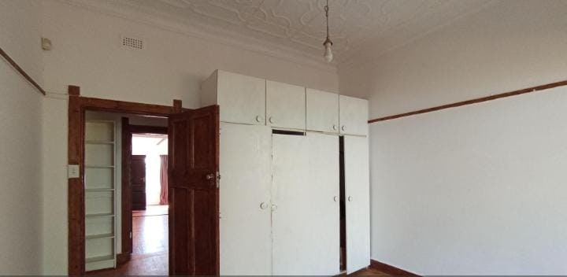
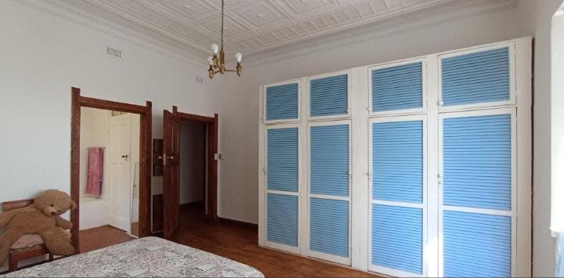
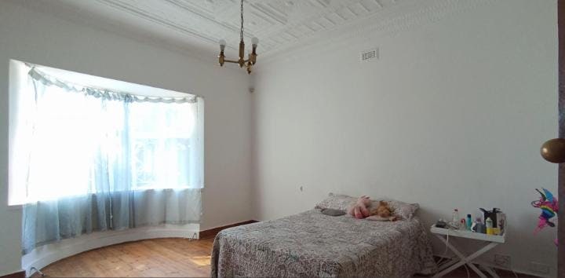
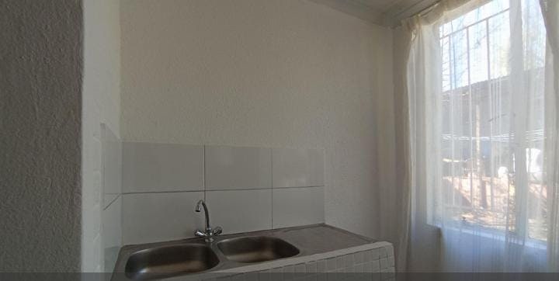
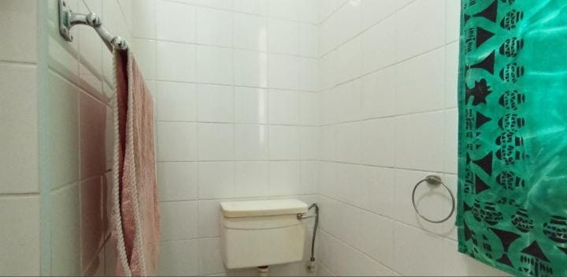
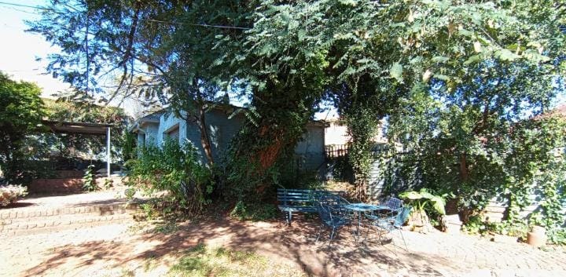
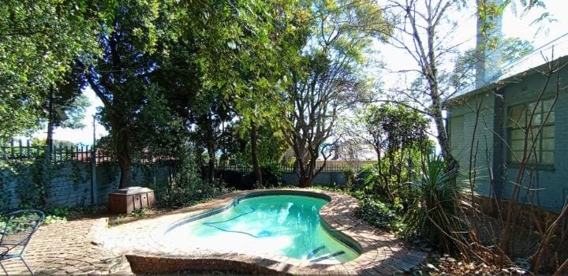
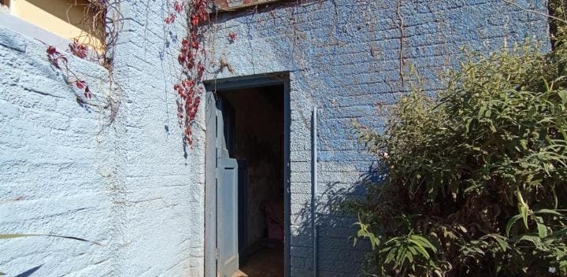
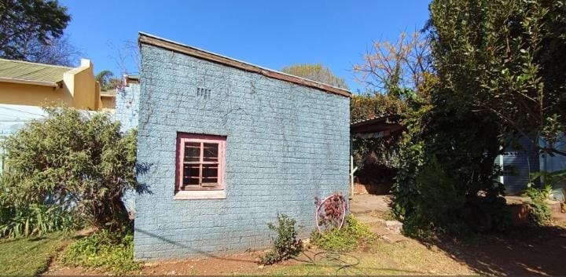
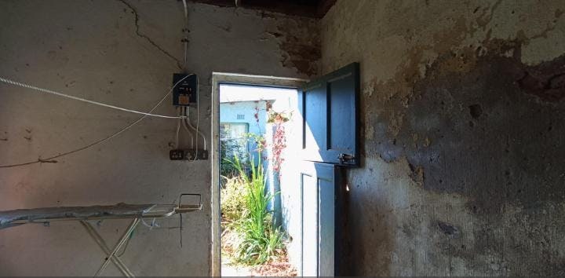
Discover the perfect blend of space and heritage in this substantial family residence, perfectly positioned in the heart of Kensington. Situated on a generous 495m² erf with a well-designed 286m² floor plan, this home offers a versatile layout ideal for both comfortable daily living and large-scale entertaining. The interior features three distinct living areas, providing ample room for a formal lounge, a cozy family TV room, and a dedicated dining space. For those working from home, the private study offers a quiet sanctuary, while the well-appointed kitchen serves as a functional hub for the household. The accommodation includes three spacious bedrooms and two bathrooms, ensuring convenience for the whole family. Outdoor living is a highlight of this property, featuring a refreshing swimming pool that promises endless summer fun. The exterior also includes a staff room, a single carport, and two secure garages, meeting all your parking and storage requirements. Location is key, and this home is surrounded by the best amenities the area has to offer. Families will appreciate the proximity to prestigious schools such as Jeppe High School for Boys, Jeppe High School for Girls, and Leicester Road Primary. For shopping and leisure, you are just minutes away from the premium retail experiences at Bedford Centre and Eastgate Shopping Centre, as well as the quaint coffee shops and local boutiques along Queen Street. Nature enthusiasts can enjoy weekend strolls at the nearby Rhodes Park or a round of golf at the Royal Johannesburg & Kensington Golf Club. With easy access to major transport routes leading to the Johannesburg CBD and OR Tambo International Airport, this property offers a lifestyle of convenience and charm in one of the city's most established leafy suburbs. Property Key Features Rooms 3 Bedrooms 2 Bathrooms 3 Living Rooms Staff Room Kitchen 1 Kitchen Entertainment Pool Study Study Parking 1 Car Port 2 Garage 286m2 floor area 495m2 erf size
Features
Floor Size
200 m²
Property Type
Home
Listing Purpose
Sale
Levy
1 Estimated Price
Municipal Rates
1400 Estimated Price
Pet Friendly
Yes
Occupation
On Transfer
Property Tags
Rooms
Bedrooms
3
Bathrooms
2
Kitchen
1
Lounges
2
Domestic Rooms
1
Study Rooms
1
Amenities
Garage
2
Parking Spaces
6
Flatlet
Yes
Stove/Oven
Bedroom
Bedroom 1
Bedroom 2
Bedroom 3
Kitchen
Kitchen 1
Amenities
- Dining Room
- Flatlet
- Laundry
- Garden
- Braai Room
- Built in Cupboards
- Burglar Bars
- Security Gates
- Secure Parking
- Covered Parkings

