About This Property
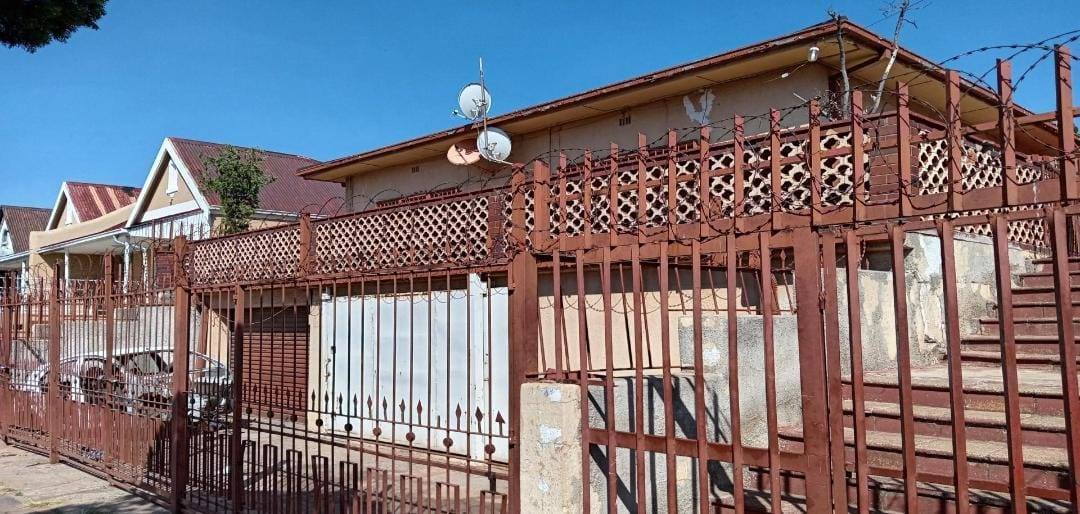
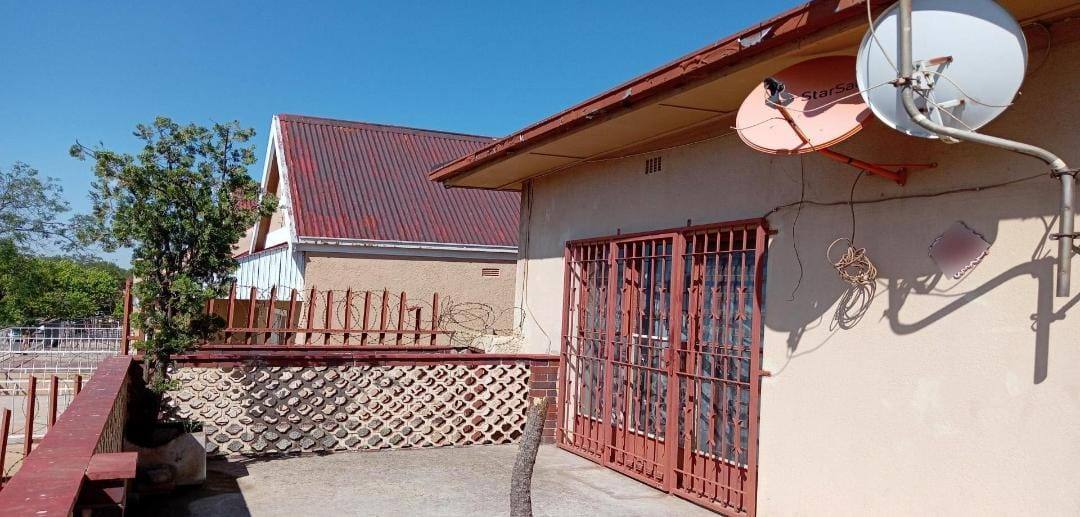
Positioned along Carnarvon Road in the evolving inner-city pocket of Lorentzville, this spacious residence offers high-yield rental potential and generous living quarters right on the eastern edge of the Johannesburg Central Business District.
MAIN HOUSE & SEPARATE FLATLET
The primary residence boasts grand proportions designed for high-density family living or maximized rental capacity.
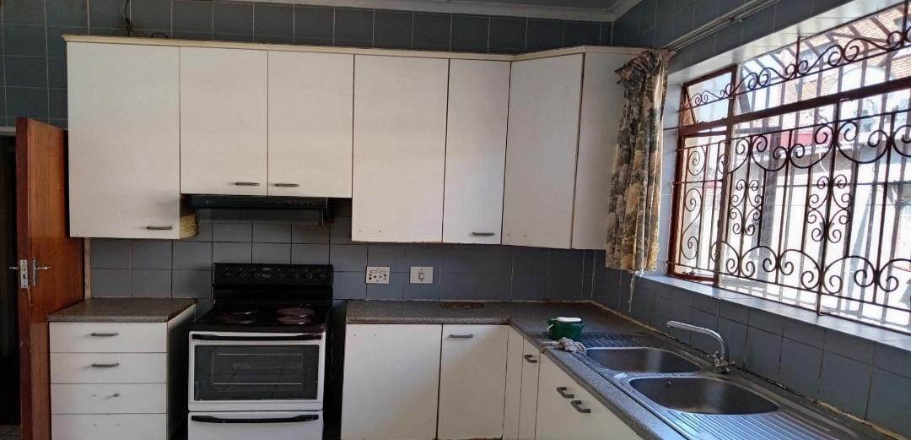
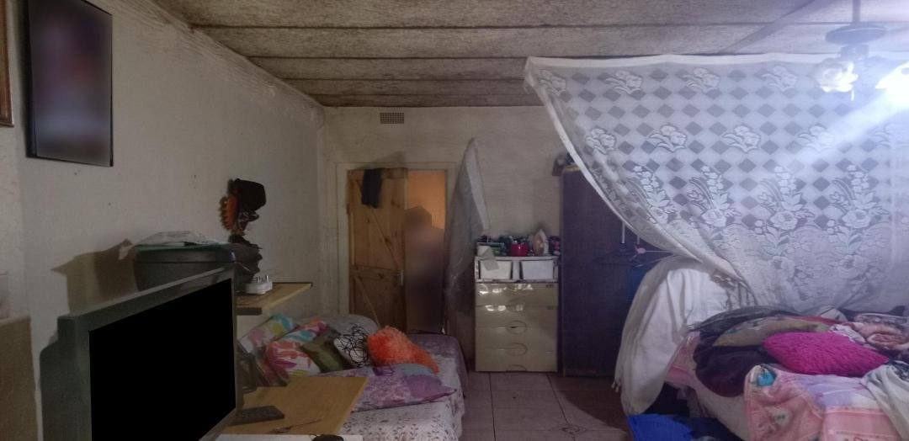
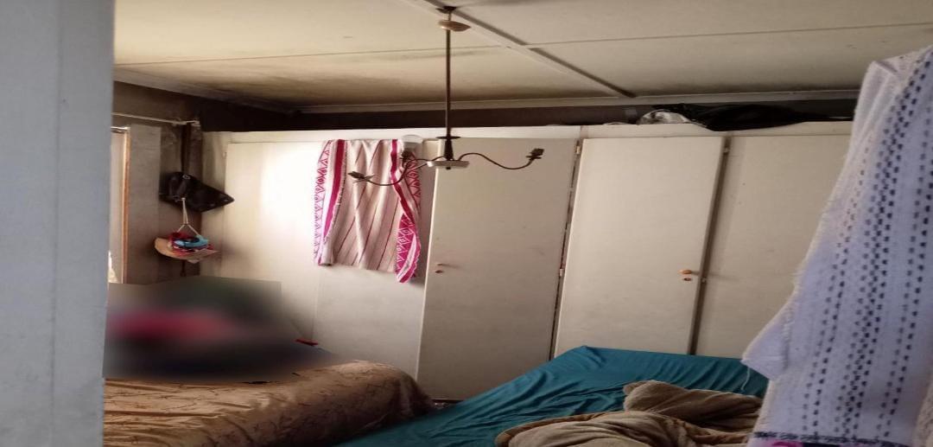
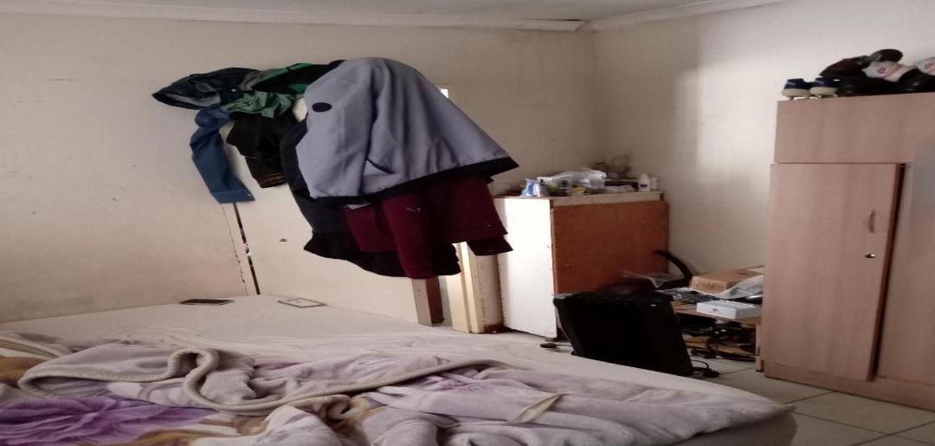
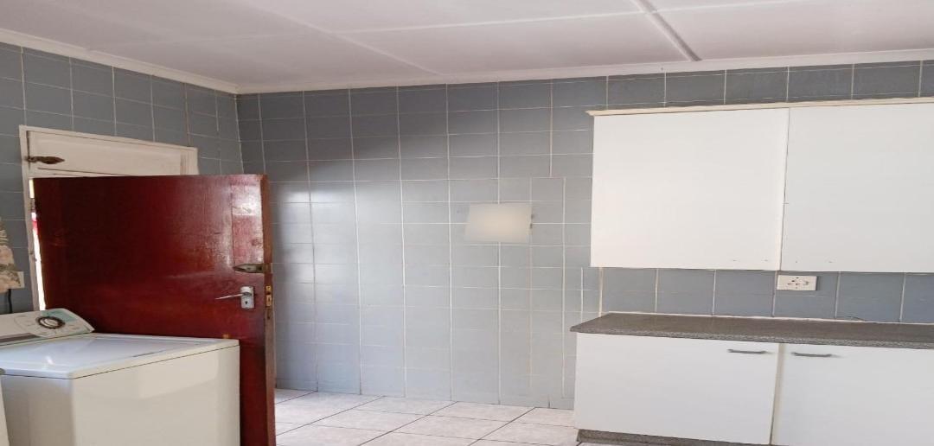
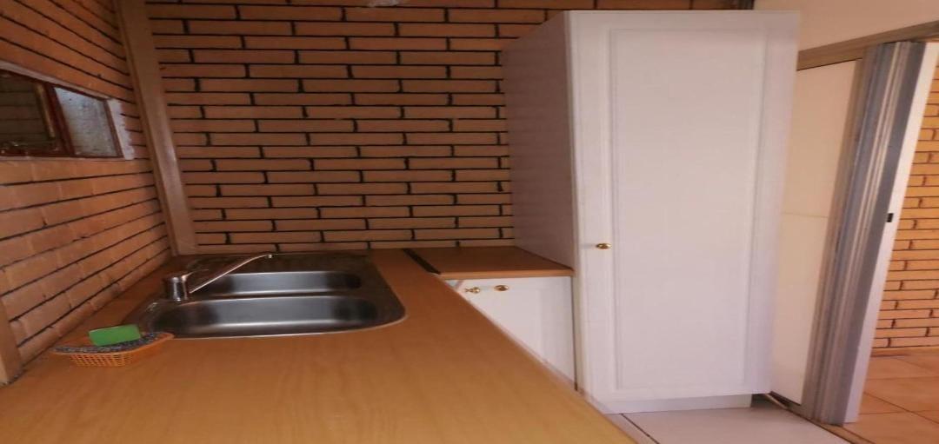
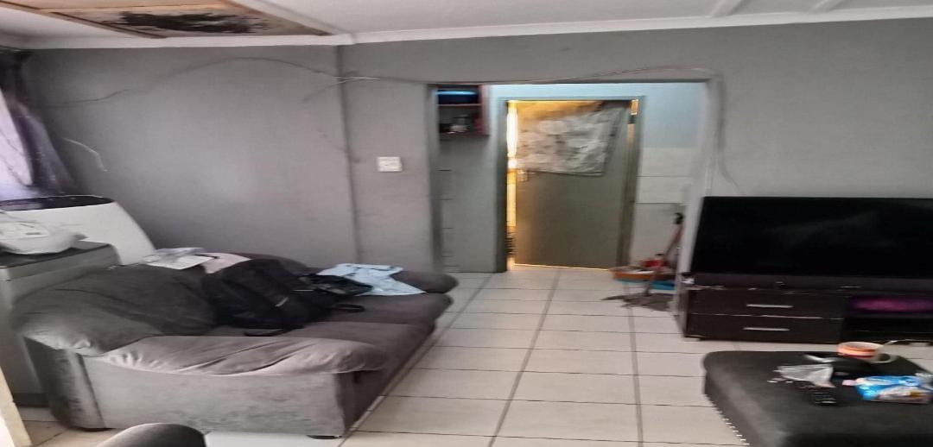
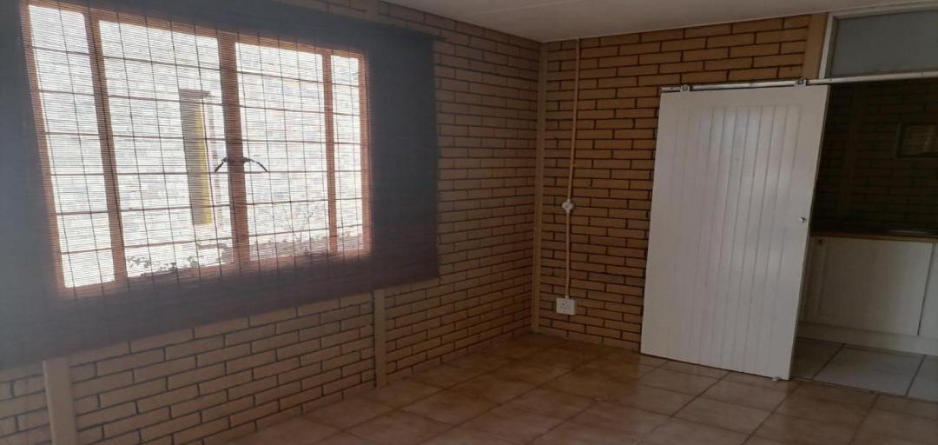
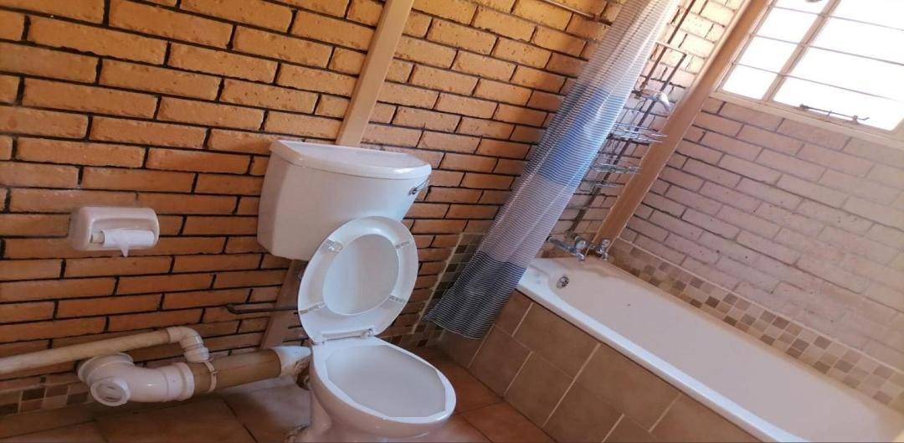
Interior accommodation includes four spacious bedrooms served by a well-appointed central bathroom, complemented by two separate living rooms that provide flexibility for formal lounging, TV rooms, or dining spaces, along with a functional central kitchen. Further enhancing the versatility and income stream of the address is a private flatlet, perfect for subletting, accommodating extended family, or running a home office.
SECURE PARKING & INFRASTRUCTURE
Vehicles are comfortably accommodated within two secure garage spaces, delivering sought-after off-street parking in an urban location.
LOCATION & NEARBY AMENITIES
Lorentzville provides exceptional convenience with rapid access to key commercial districts, cultural hubs, and essential city infrastructure.
Creative & Lifestyle Hubs
The property is positioned within walking distance of the creative Victoria Yards precinct, as well as the nearby Maboneng Precinct, Arts on Main, and the Johannesburg Art Gallery.
Transport & Shopping
Residents enjoy quick connectivity to central Johannesburg, Carlton Centre shopping, Gandhi Square, major taxi routes, and Gautrain Park Station.
Education & Healthcare
The location offers direct access to the Ellis Park Sports Precinct, University of the Witwatersrand (Wits), University of Johannesburg (Doornfontein Campus), and nearby medical facilities including Charlotte Maxeke Academic Hospital.
Features
Property Type
Home
Listing Purpose
Sale
Levy
1000 Estimated Price
Municipal Rates
1200 Estimated Price
Pet Friendly
Yes
Occupation
On Transfer
Property Tags
Rooms
Bedrooms
4
Bathrooms
2
Kitchen
1
Lounges
2
Amenities
Garage
2
Flatlet
Yes
Stove/Oven
Kitchen
Kitchen 1
Lounge
Lounge 1
Bedroom
Bedroom 1
Bedroom 2
Bedroom 3
Bedroom 4
Bathroom
Bathroom 1
FamilyTVRoom
FamilyTVRoom 1
Garage
Garage 1
Outbuilding
Outbuilding 1
Amenities
- Dining Room
- Family Tv Room
- Guest Toilet
- Flatlet
- Scullery
- Built in Cupboards
- TV
- Fibre
- DSTV
- Burglar Bars
- Security Gates
- Secure Parking


