About This Property
Spacious 3 Bedroom Family Home with Flatlet in Florida
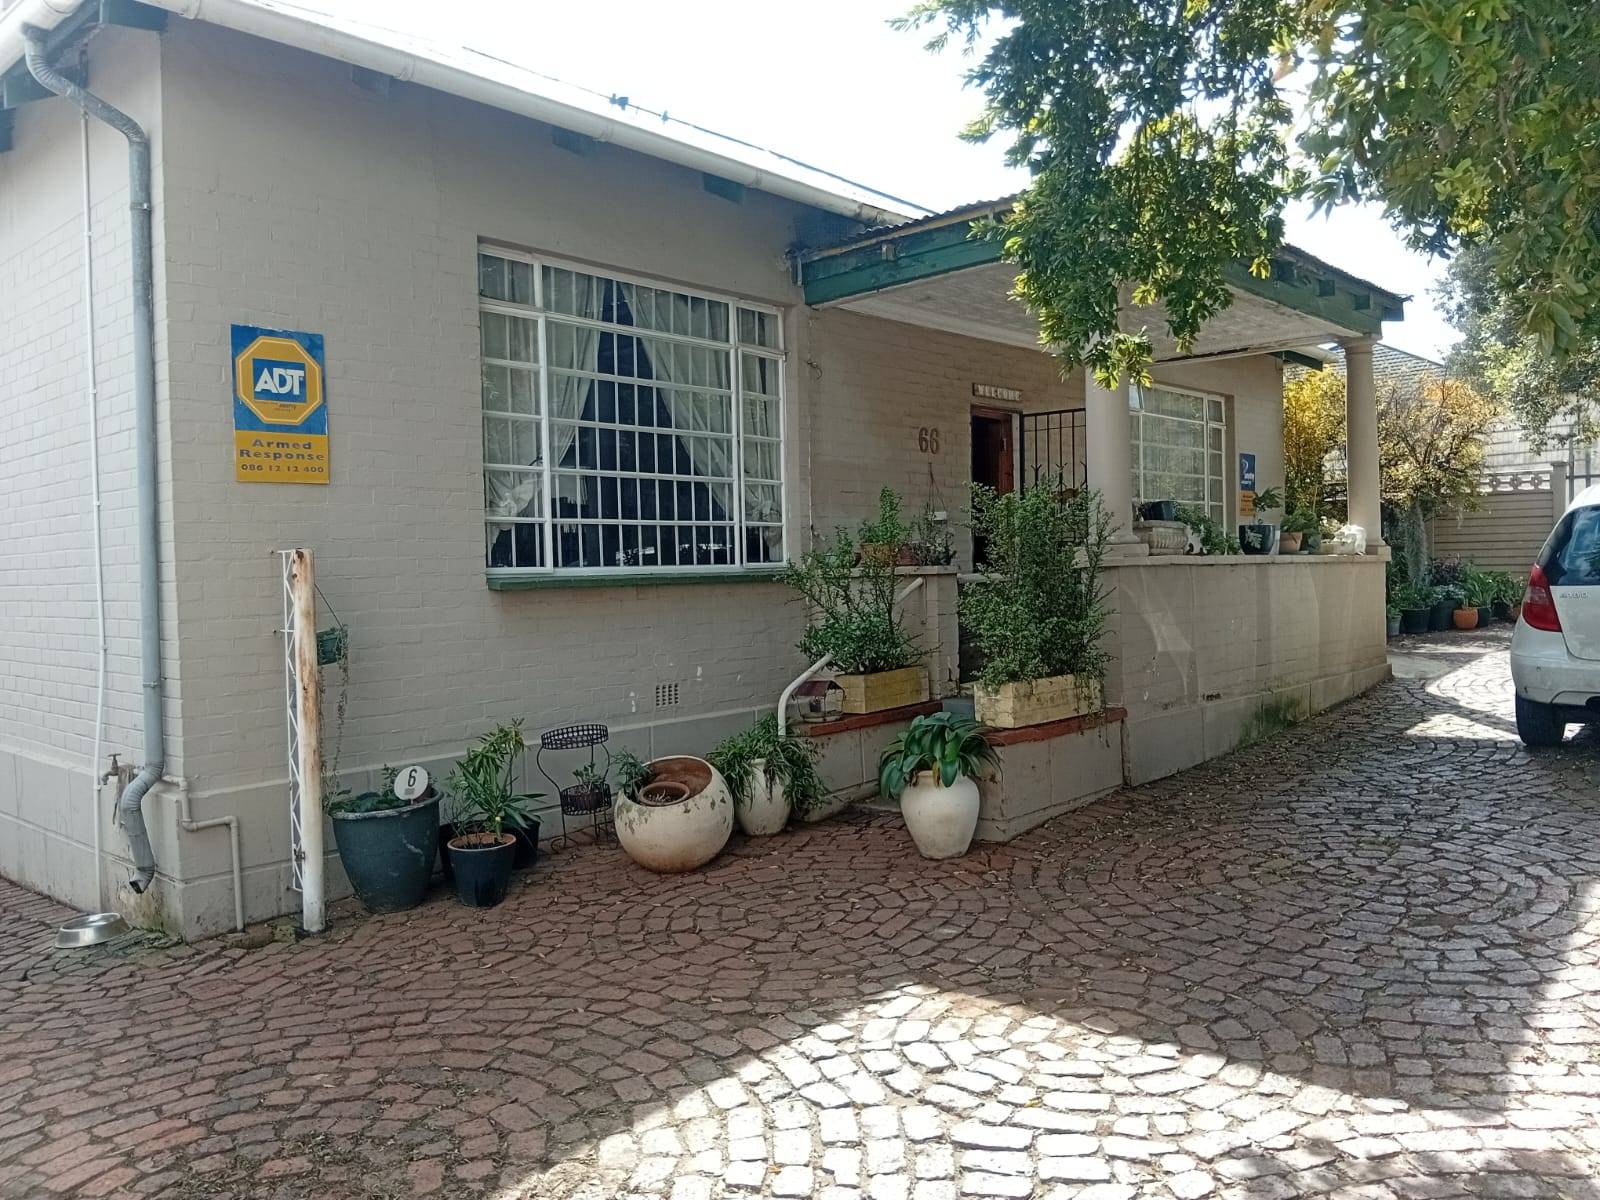
Experience the perfect blend of space and versatility in this expansive family residence situated in the heart of Florida. This property is designed for those who value generous living areas and the added benefit of a multi-purpose flatlet.
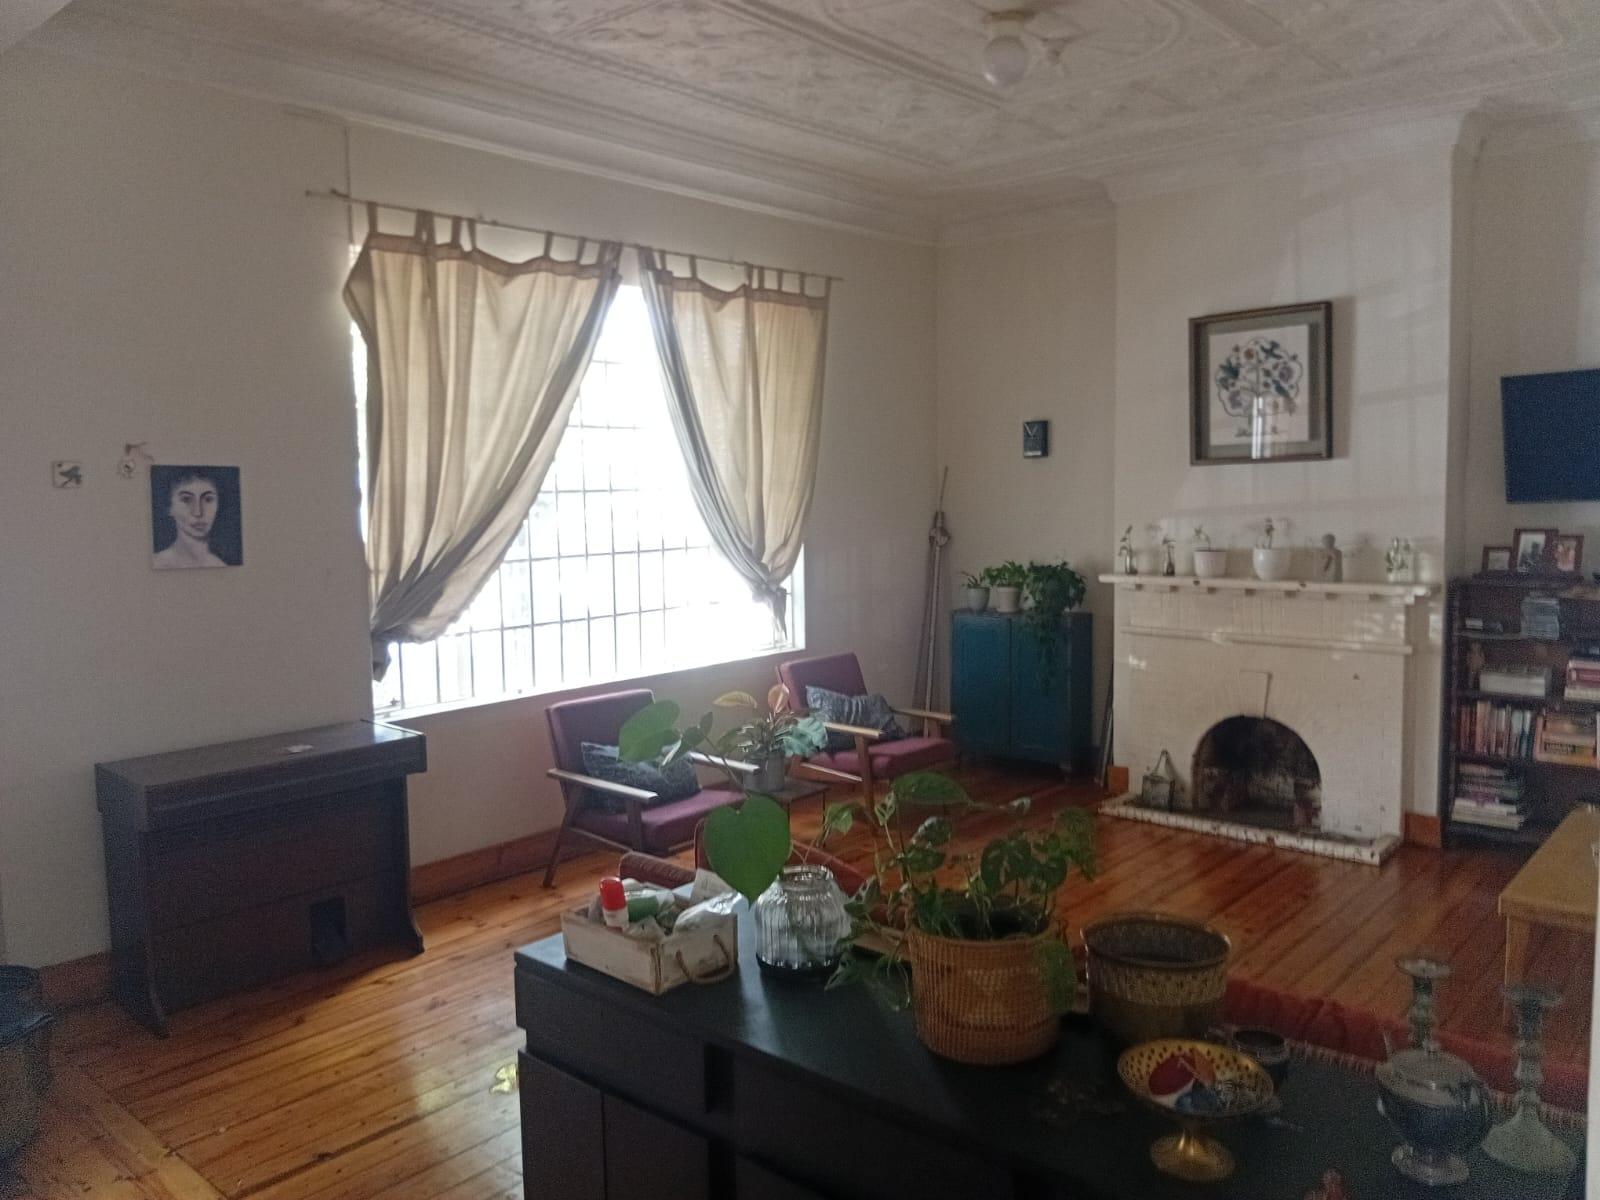
The main house welcomes you with a very spacious lounge featuring a cozy fireplace, perfect for winter evenings, and opens out onto a private patio for seamless indoor-outdoor living.
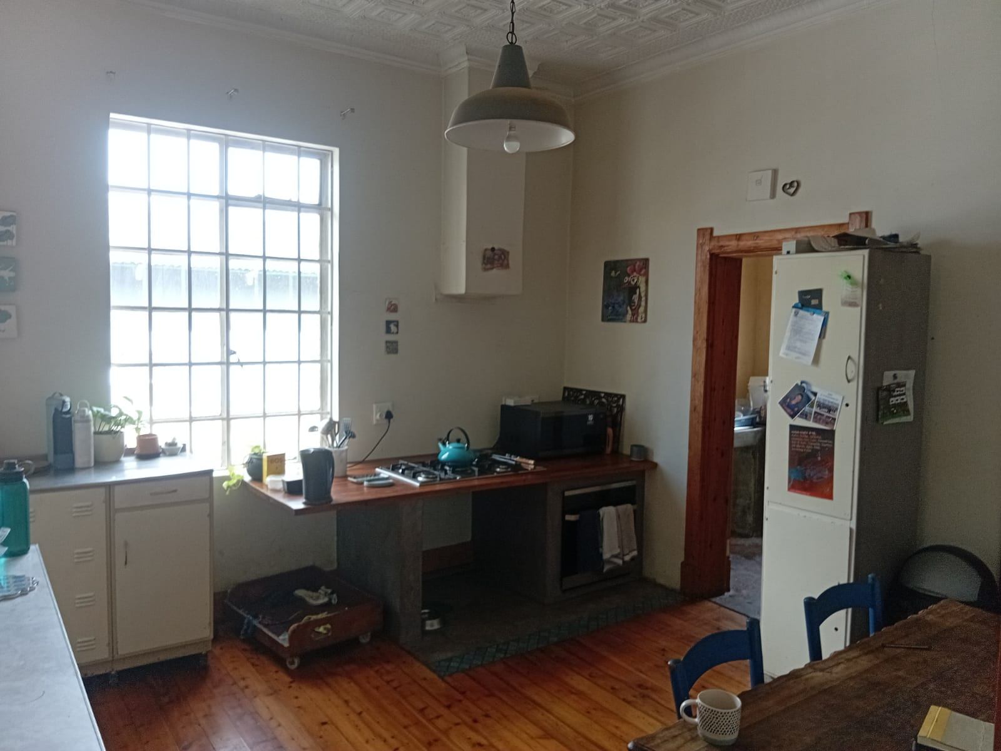
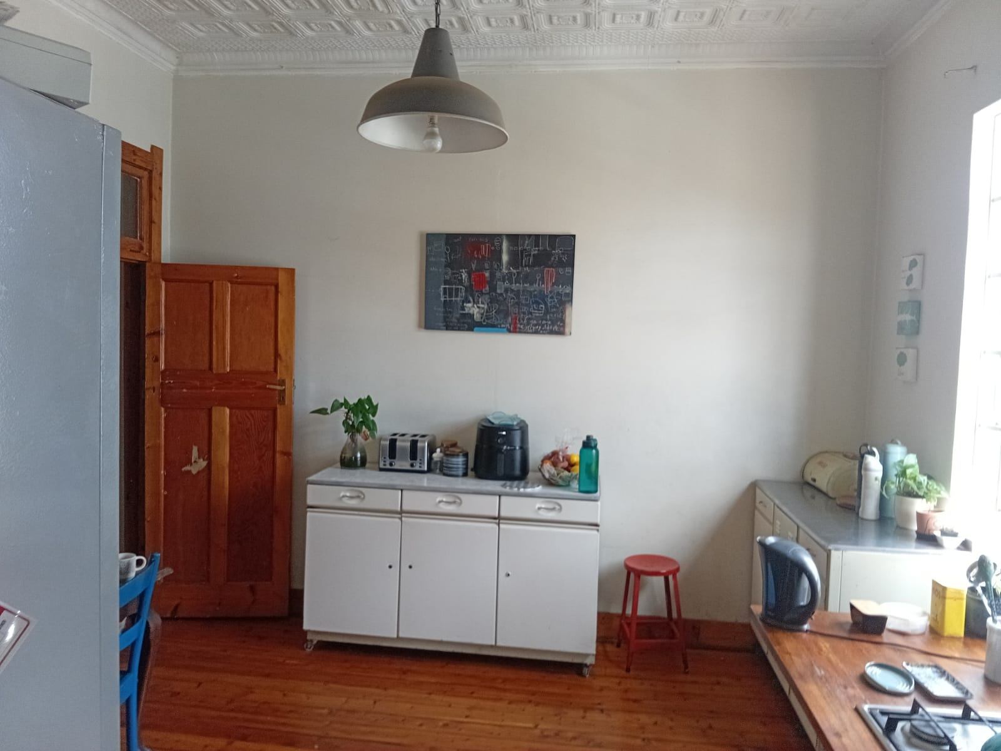
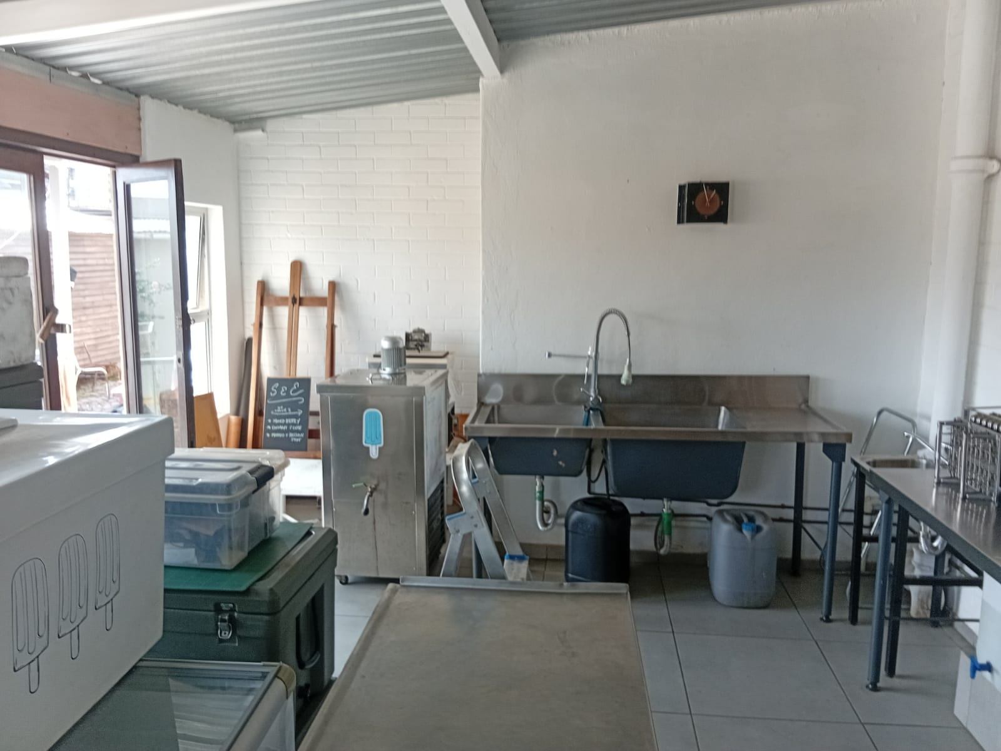
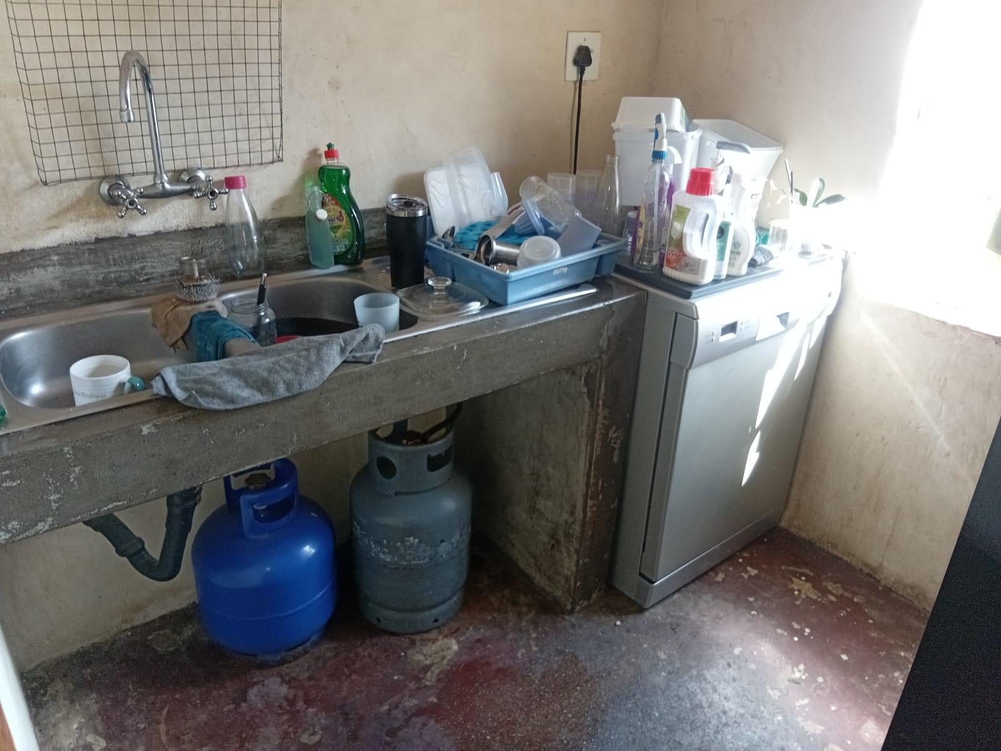
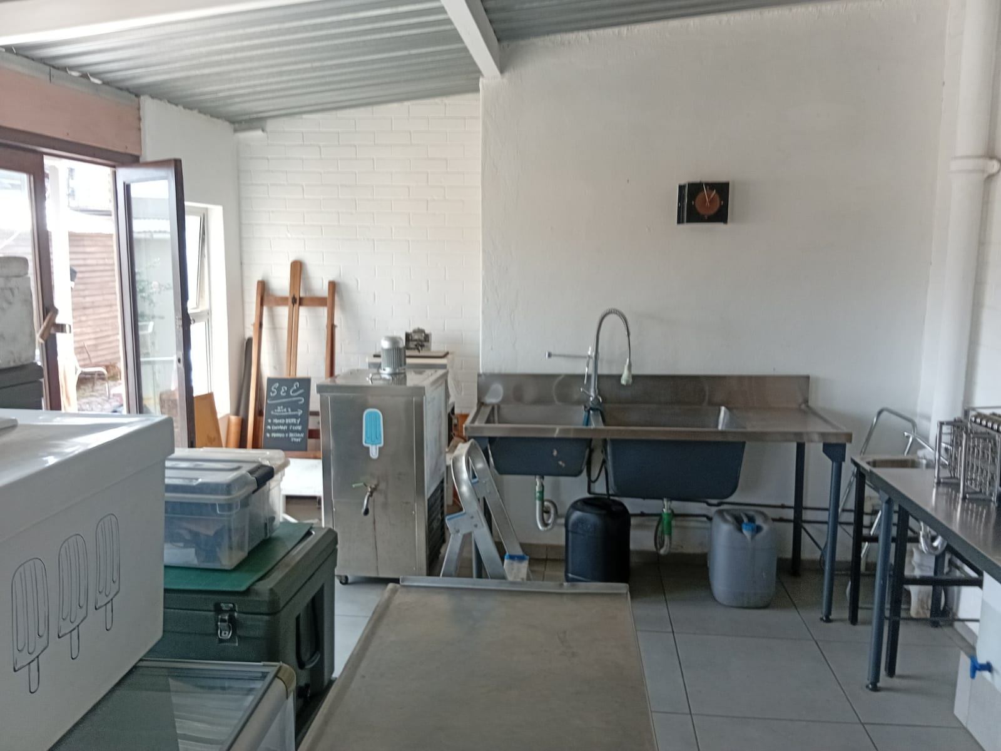
The kitchen is well-proportioned and includes a practical scullery and a dedicated laundry area to keep your household organized.
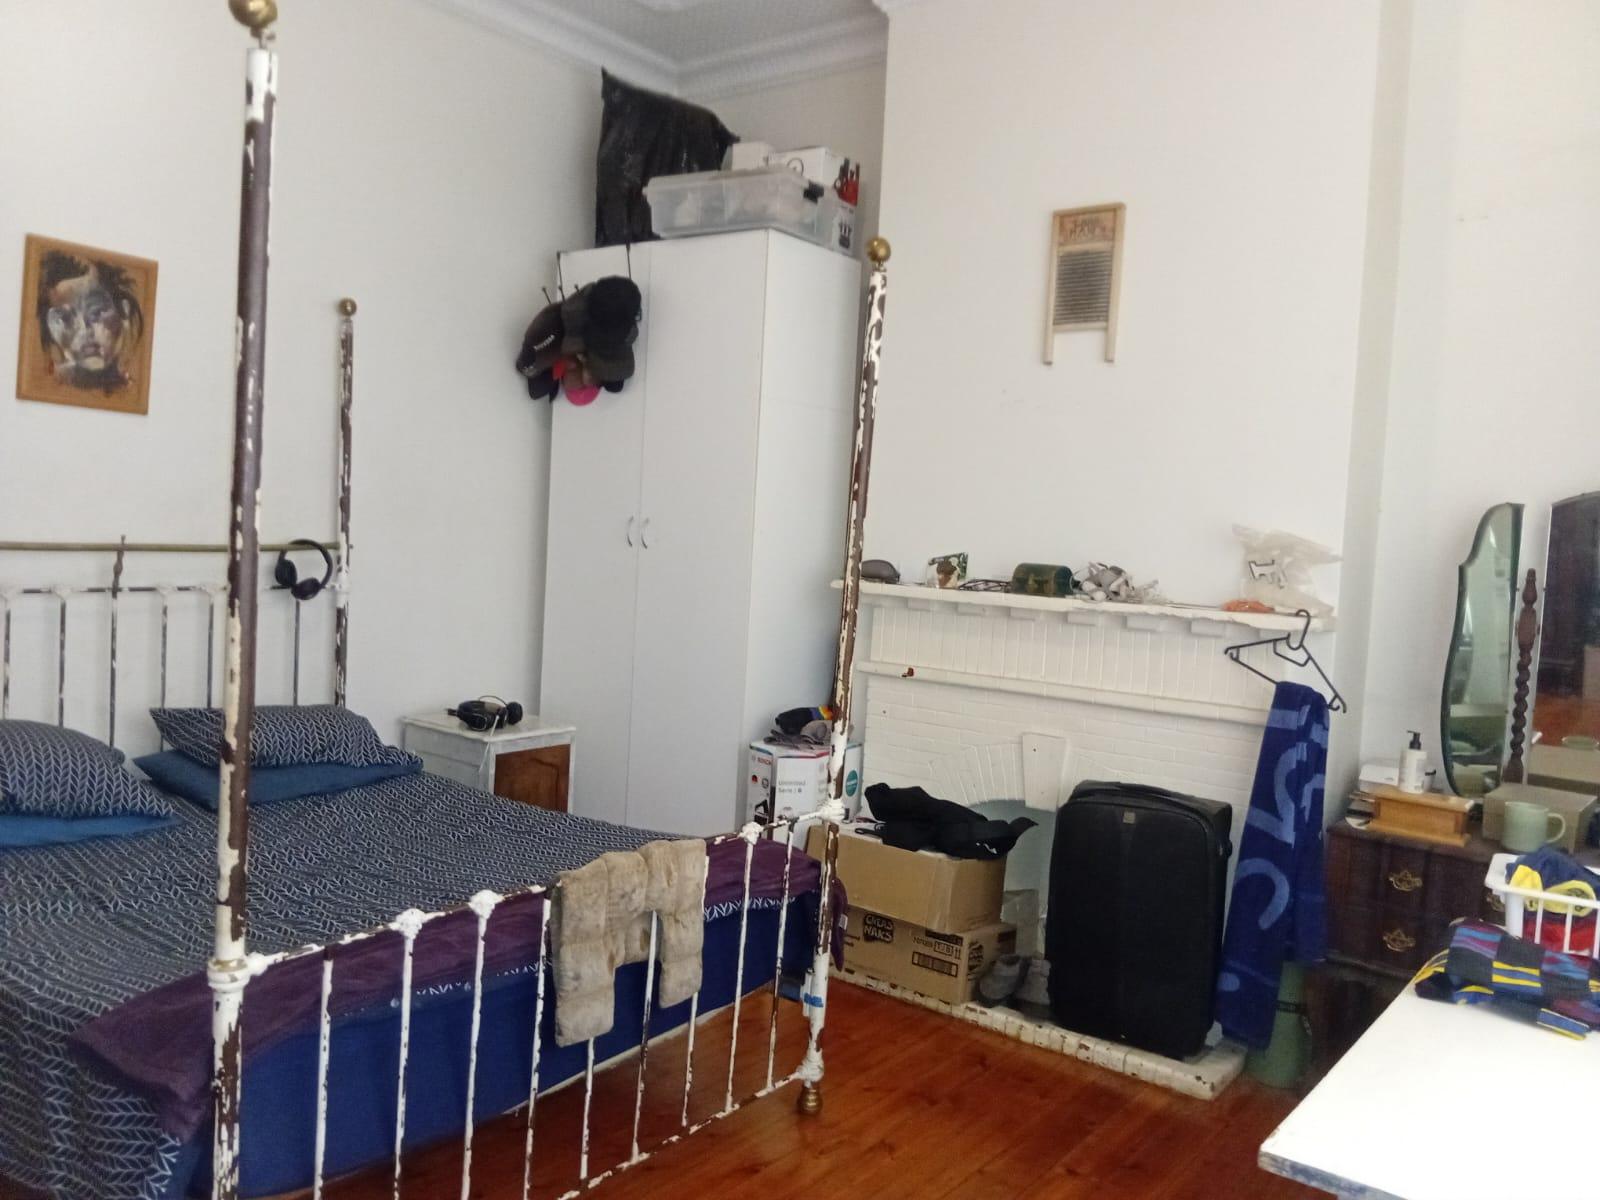
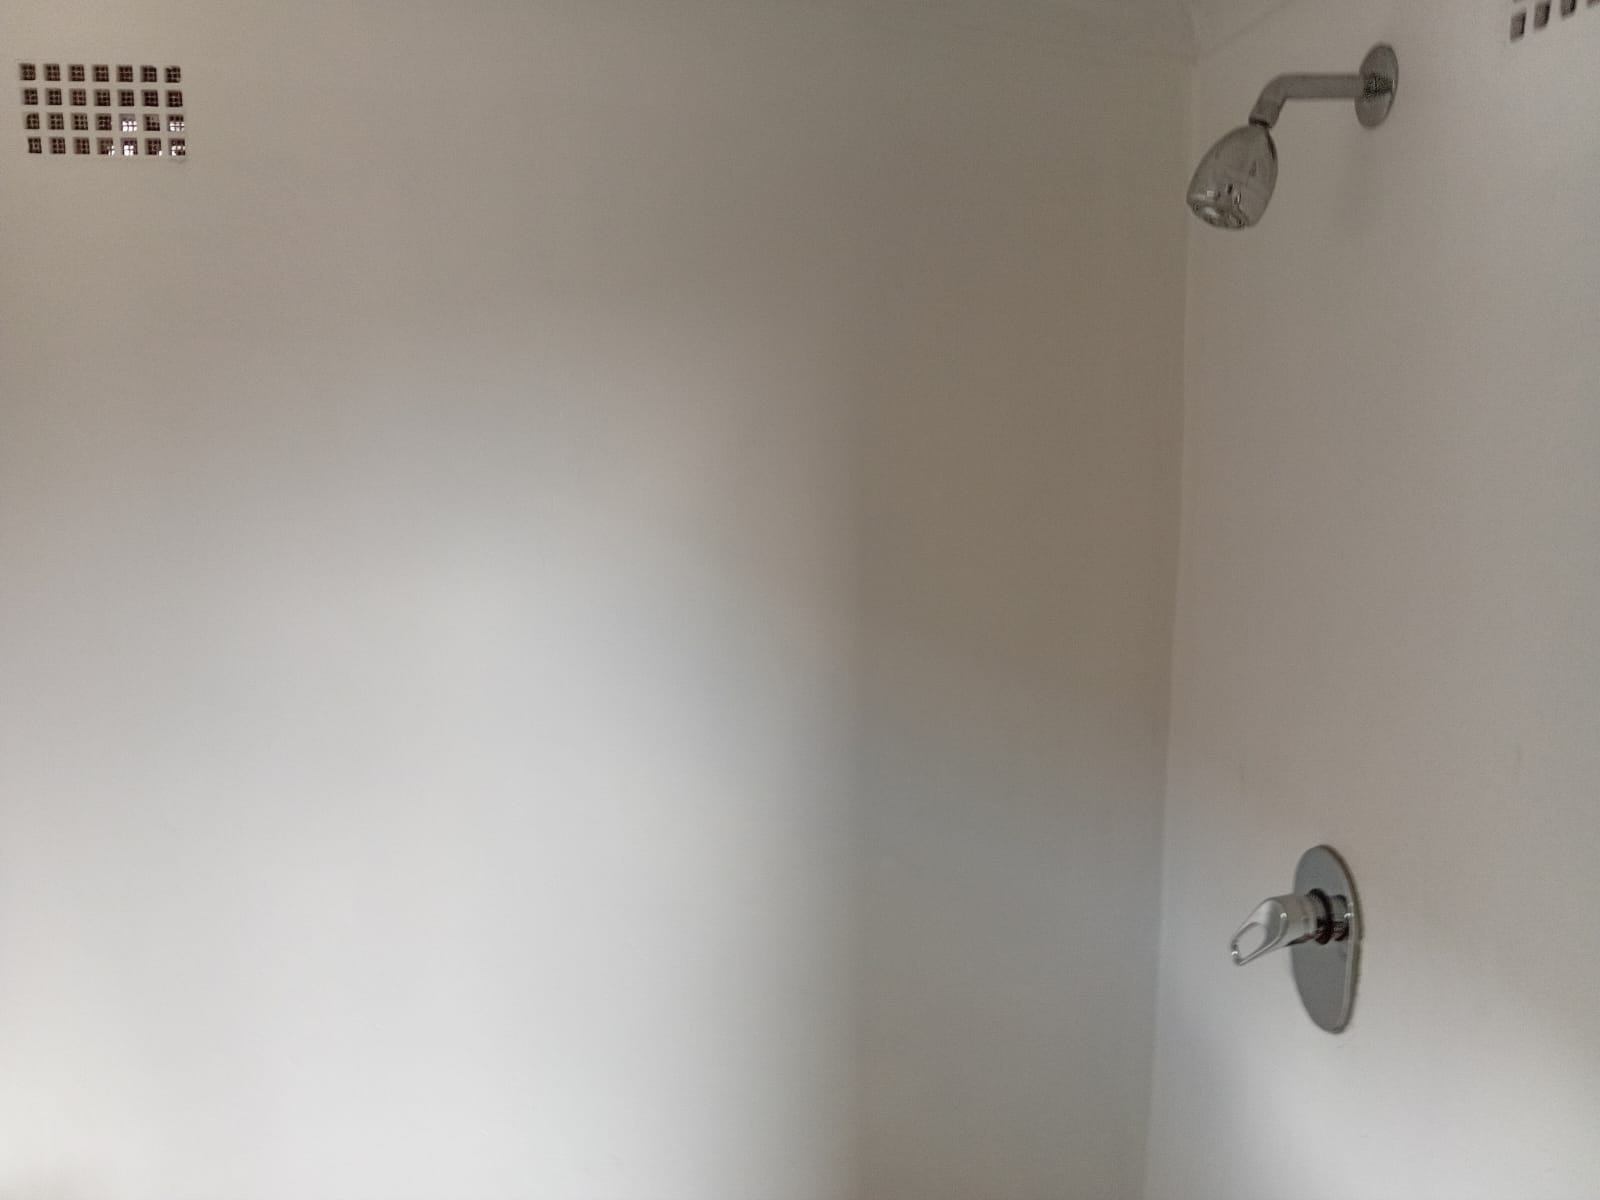
Accommodation includes three large bedrooms, offering ample space for the whole family. The main bathroom is fully equipped with a bathtub, basin, and toilet.
For those who enjoy hosting, the property boasts a dedicated entertainment area.
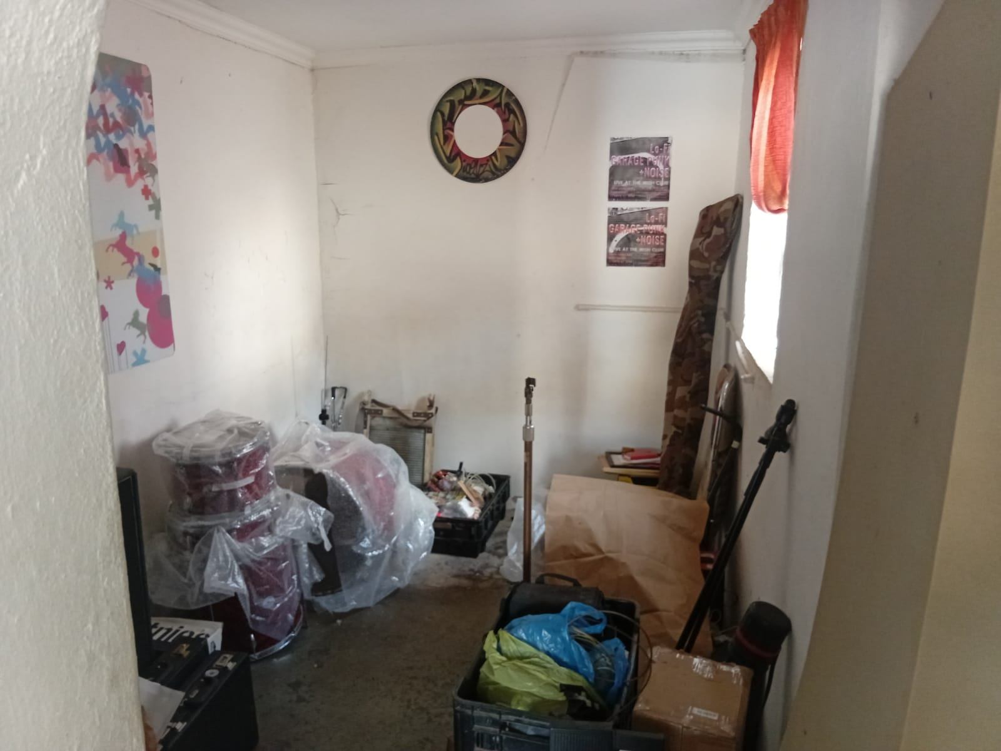
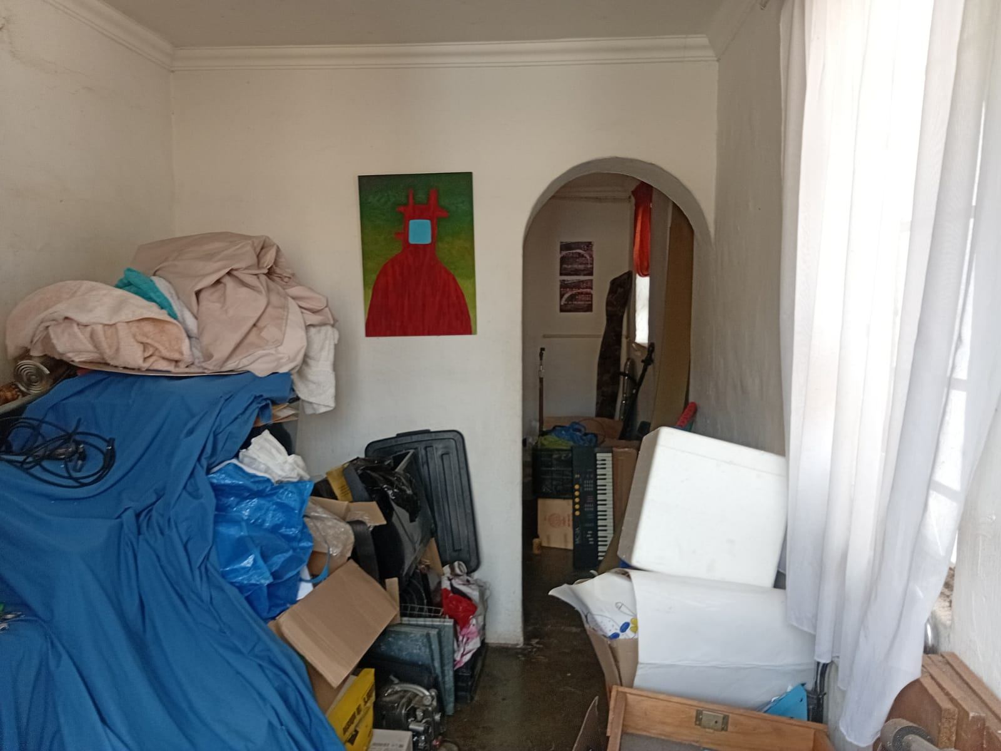
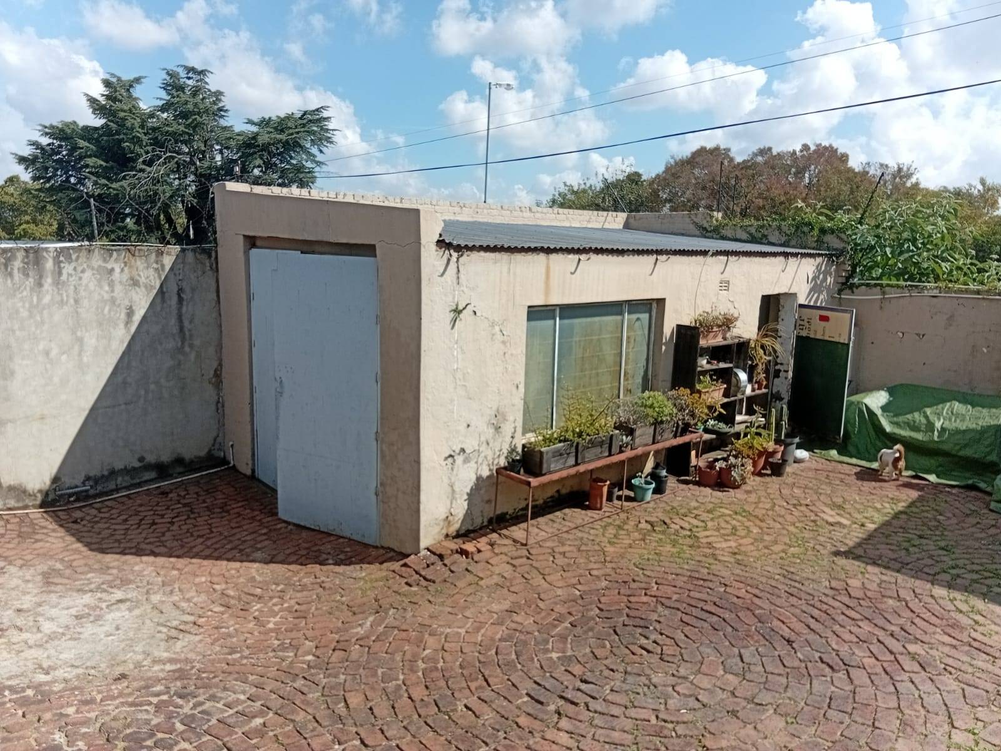
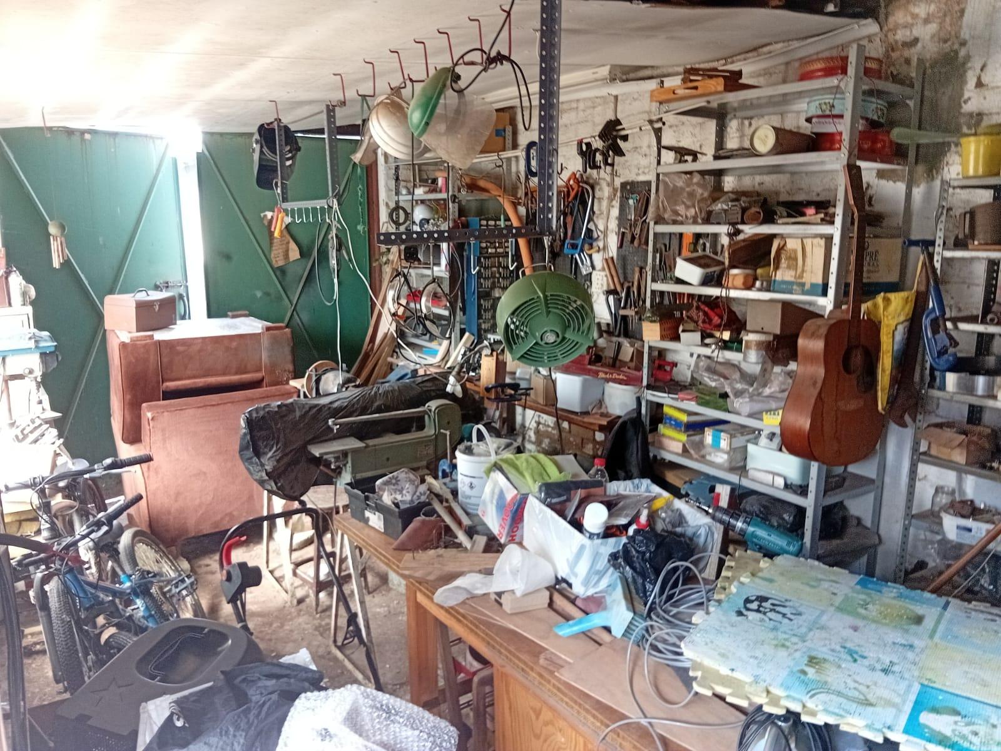
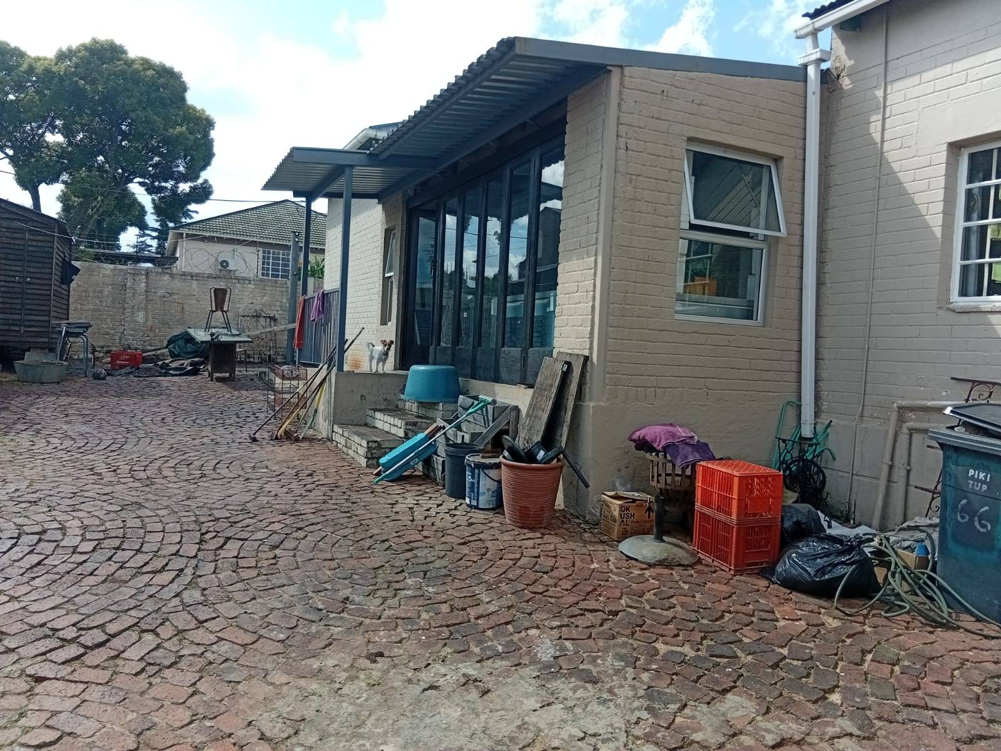
A significant highlight is the separate two-room flatlet complete with a guest toilet, ideal for extended family, a home office, or potential rental income. The exterior features a 583 square meter erf with a paved driveway and a secure garage.
Security is well-managed with a walled-in fence, burglar bars, and a remote-access steel sliding gate.
The home is ideally located near several prominent amenities.
Families will appreciate the proximity to quality education, including Florida Primary School, Florida Park High School, and St Catherine’s Convent. Shopping is convenient with Horizon Shopping Centre and Clearwater Mall just a short drive away.
For medical needs, the property is situated close to Netcare Constantia Day Clinic and Life Flora Hospital, ensuring peace of mind for you and your loved ones.
Features
Property Type
Home
Listing Purpose
Sale
Levy
1000 Estimated Price
Municipal Rates
1200 Estimated Price
Pet Friendly
Yes
Occupation
On Transfer
Property Tags
Rooms
Bedrooms
3
Bathrooms
1.5
Kitchen
1
Outside Toilets
1
Lounges
2
Amenities
Garage
2
Flatlet
Yes
Kitchen
Kitchen 1
Lounge
Lounge 1
Bedroom
Bedroom 1
Bedroom 2
Bedroom 3
Bathroom
Bathroom 1
Outbuilding
Outbuilding 1
Garage
Garage 1
Parking
Parking 1
DiningRoom
DiningRoom 1
Amenities
- Dining Room
- Family Tv Room
- Guest Toilet
- Garden Cottage
- Flatlet
- Laundry
- Scullery
- Built in Cupboards
- TV
- Fibre
- DSTV
- Burglar Bars
- Security Gates
- Remote Access
- Secure Parking


