About This Property
The Executive Family Suite: 3-Bedroom Spacious Haven in Daggafontein Secured Estate
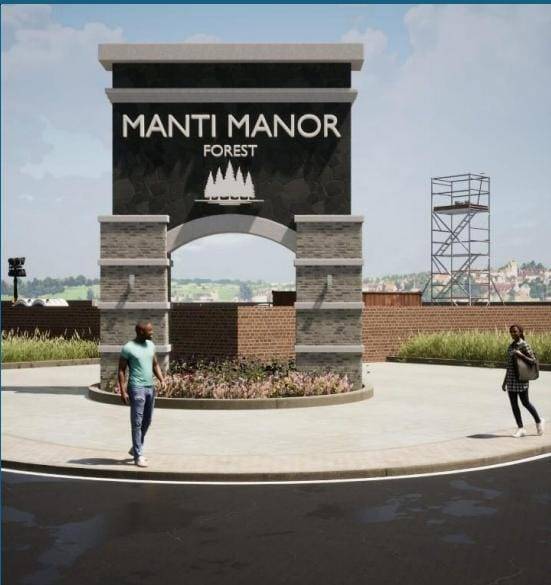
The Ashanti Manor development in Daggafontein offers a premier living experience where modern efficiency and luxury converge to create the ultimate family sanctuary.
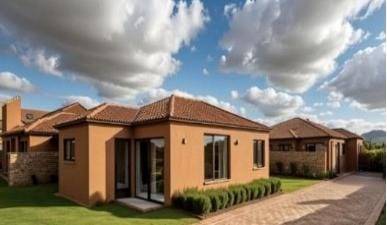
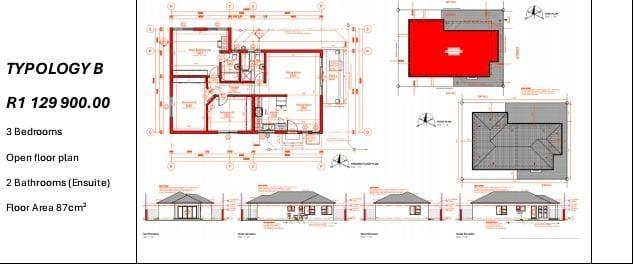
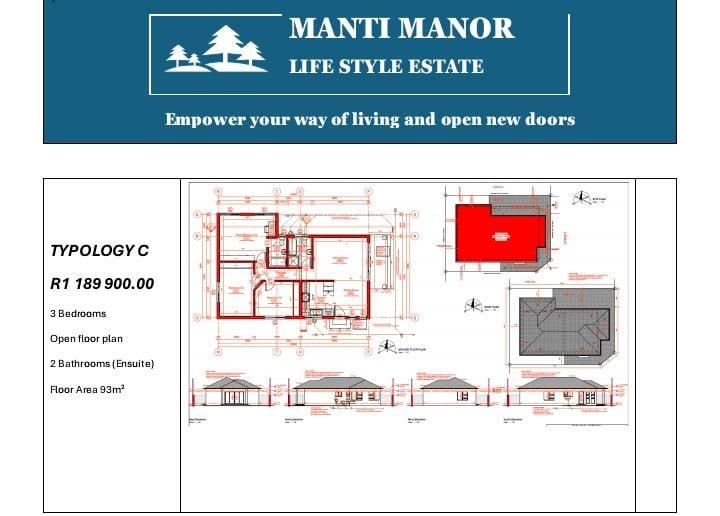
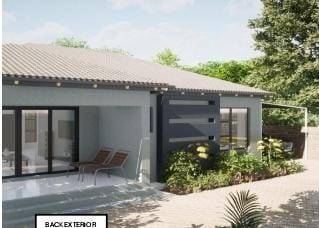
This expansive Typology A residence is meticulously crafted for those who value space, featuring a generous 80m² floor plan designed to optimize every corner of the home. The open-plan layout ensures seamless movement between the primary living and culinary zones, making it an ideal environment for hosting guests or enjoying shared family time in a truly superior setting.
The residence offers a well-appointed three-bedroom configuration, including a primary suite and a second bedroom both featuring private en-suite bathrooms for maximum comfort and convenience.
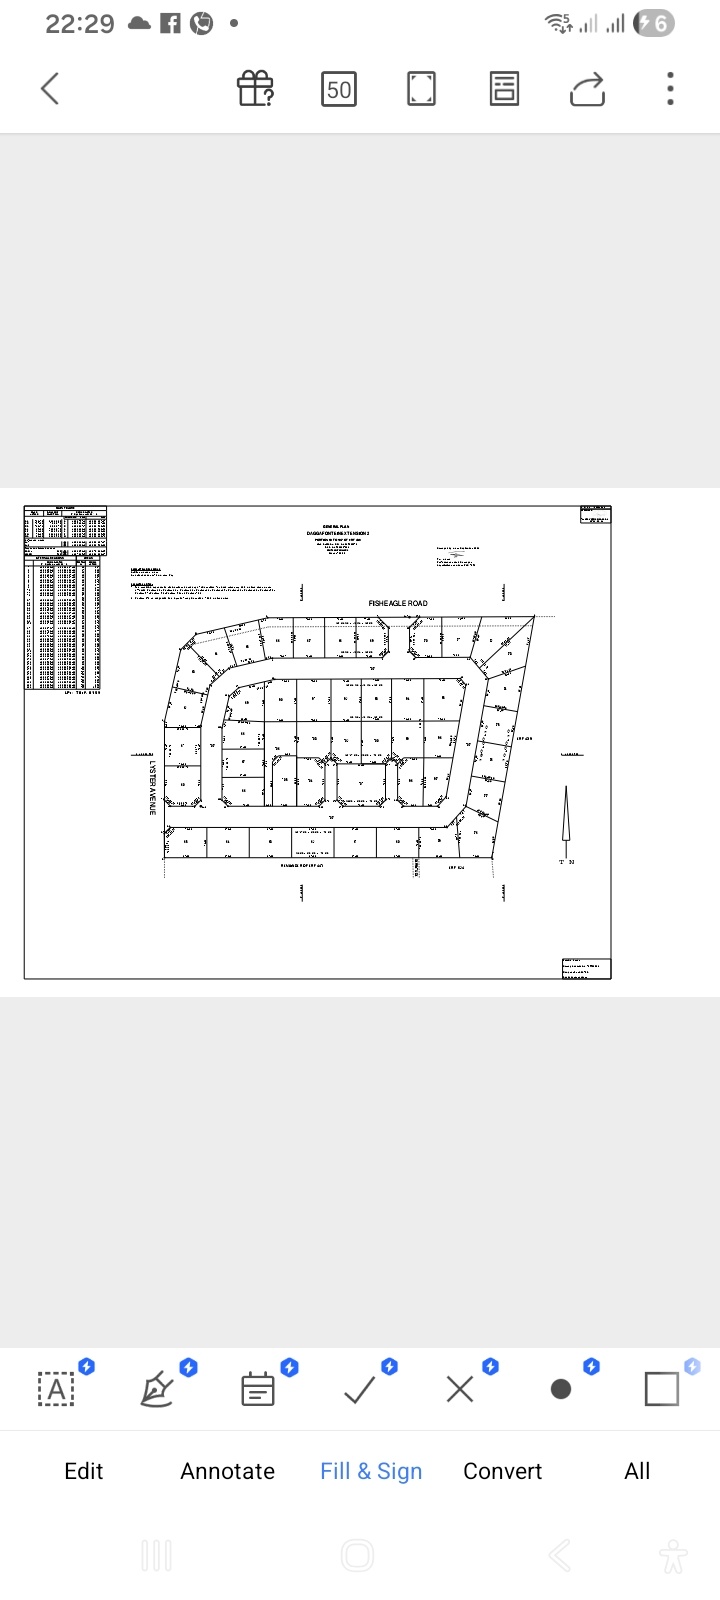
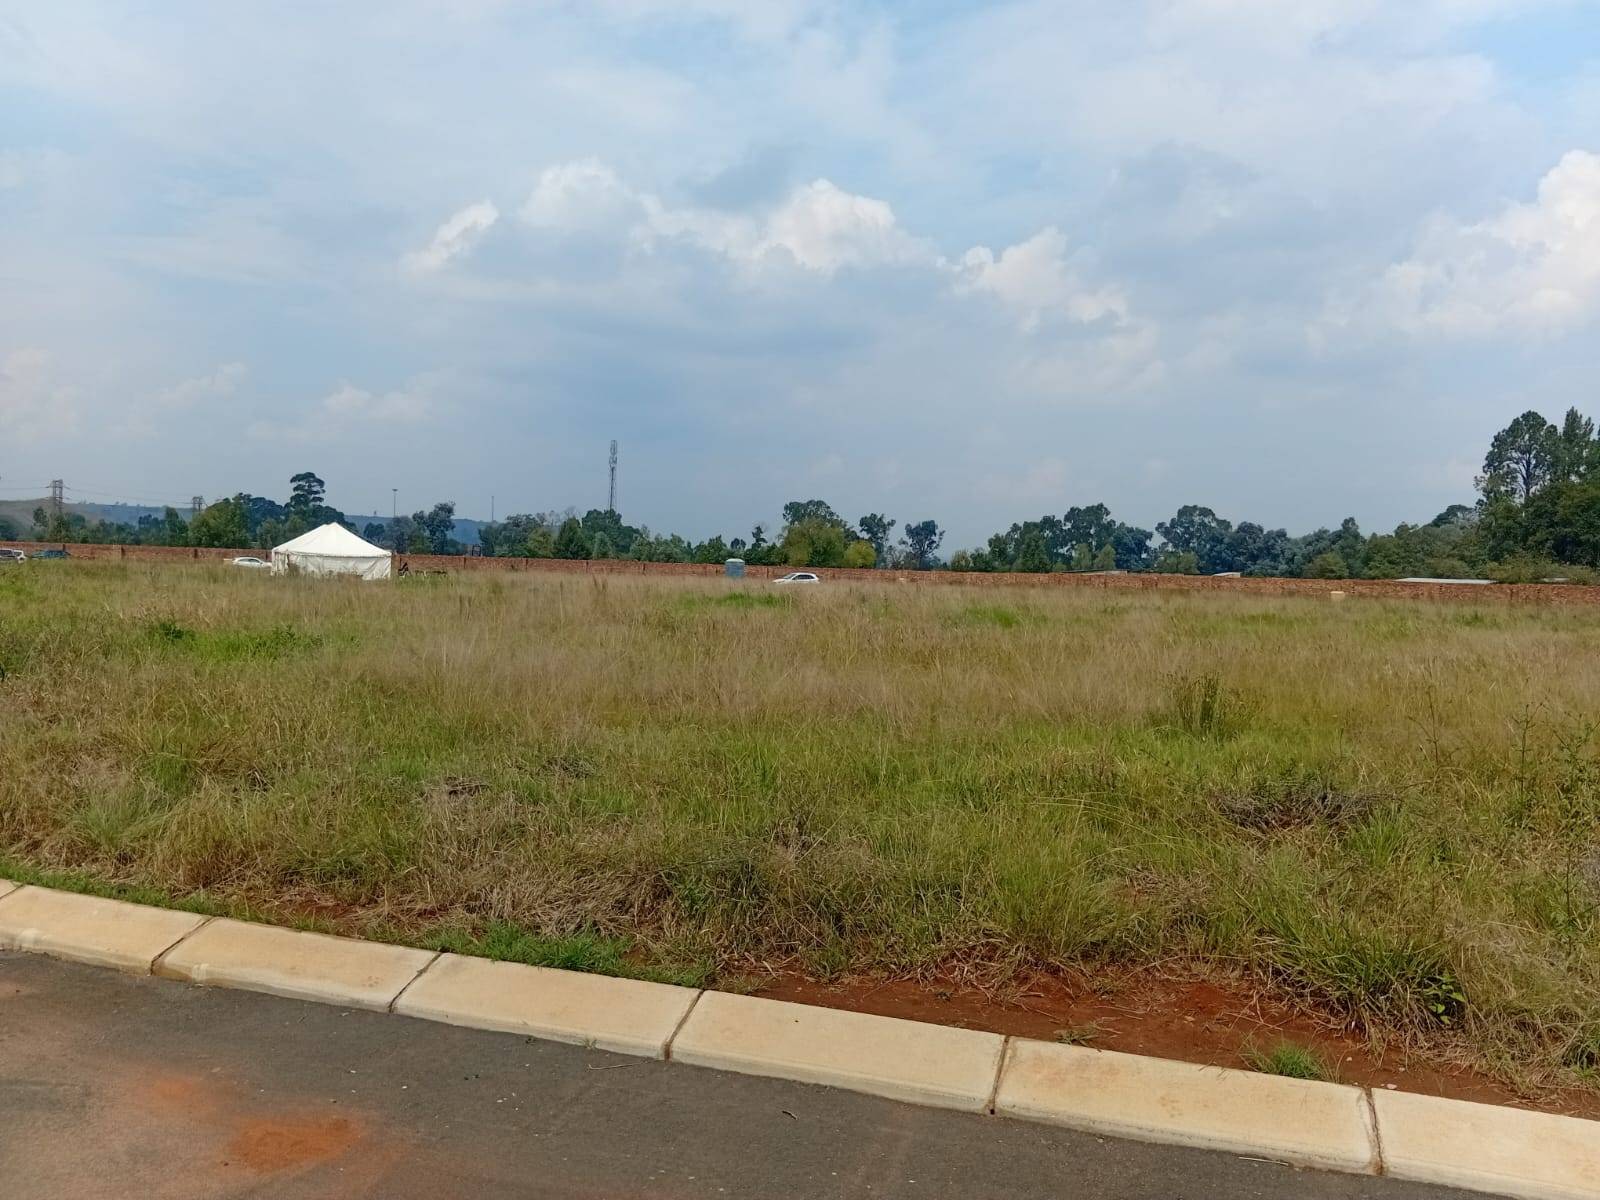
A defining highlight of this property is the exceptional 375sqm yard, providing an expansive outdoor sanctuary for children to play, gardening enthusiasts to flourish, or for future personalized improvements. Positioned within the growing area of Springs, this development represents a significant long-term investment in lifestyle stability.
The convenience of this location is unmatched, offering immediate access to the N12 and N17 highways, ensuring the household remains fully connected to the broader Gauteng region.
Daily essentials and premium shopping are just a short drive away at Springs Mall, Selcourt Towers, and the Edelweiss Shopping Centre. Families will also benefit from proximity to reputable educational institutions such as Springs Muslim School, Selcourt Primary, and Veritas College.
Comprehensive medical care is readily available with Life Springs Parkland and Far East Rand Hospitals situated just minutes away, ensuring peace of mind for the entire family.
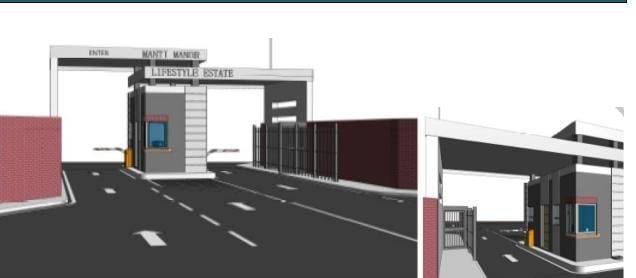
Safety is a core focus of this estate, which functions as a fully enclosed retreat protected by a reinforced boundary wall and high-voltage electric fencing.
The 24-hour manned gatehouse and boomed entrance provide a constant, reassuring presence.
To further enhance the value of this acquisition, the property comes with the advantage of no transfer costs, allowing for a smooth and cost-effective transition into a home where family life and comfort find a permanent place.
Features
Year Built
2026
Floor Size
80 m²
Property Type
Home
Listing Purpose
Sale
Levy
1000 Estimated Price
Municipal Rates
1000 Estimated Price
Pet Friendly
Yes
Occupation
On Transfer
En-Suites
1
Property Tags
Rooms
Bedrooms
3
Bathrooms
2
Kitchen
1
Lounges
1
Amenities
Stove/Oven
Kitchen
Kitchen 1
Lounge
Lounge 1
Bedroom
Bedroom 1
Bedroom 2
Bedroom 3
Bathroom
Bathroom 1
Bathroom 2
Parking
Parking 1
Amenities
- Built in Cupboards
- Fibre
- DSTV
- Burglar Bars
- Boomed Area
- Secure Parking


