About This Property
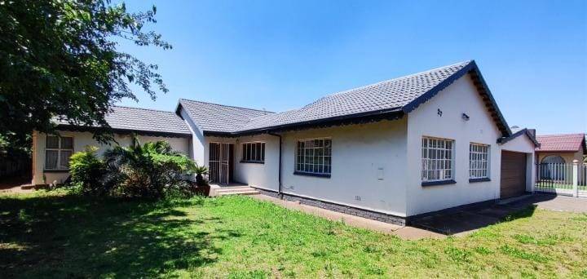
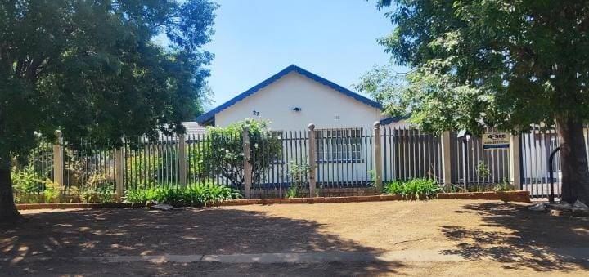
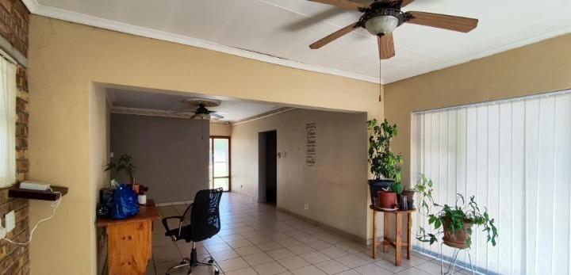
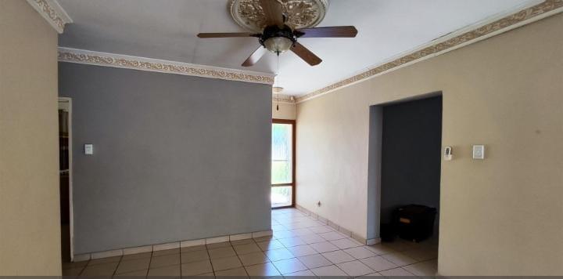
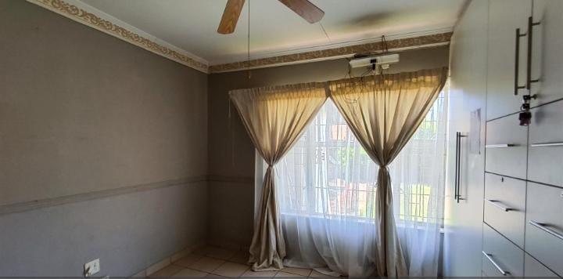
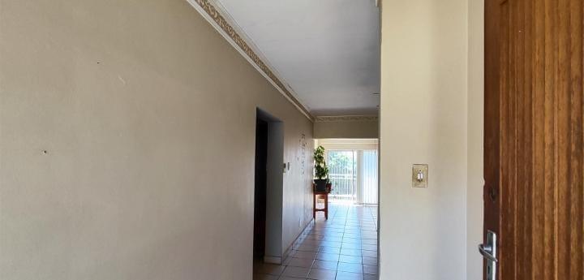
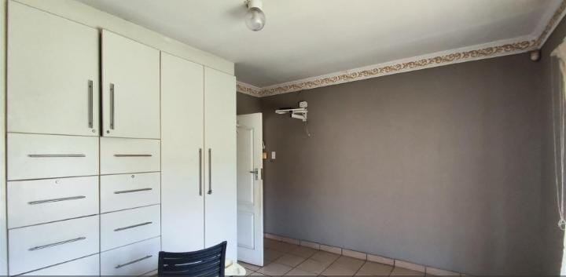
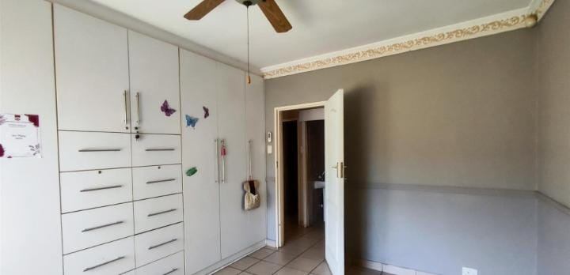
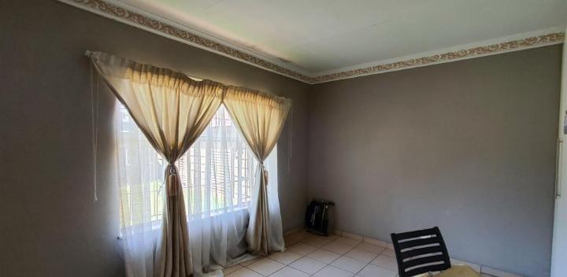
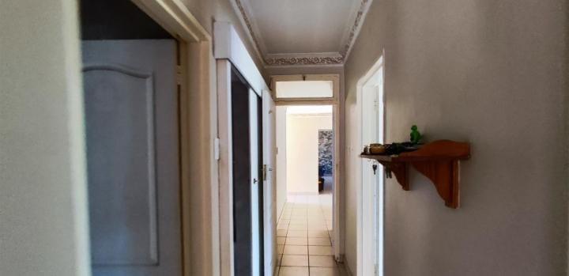
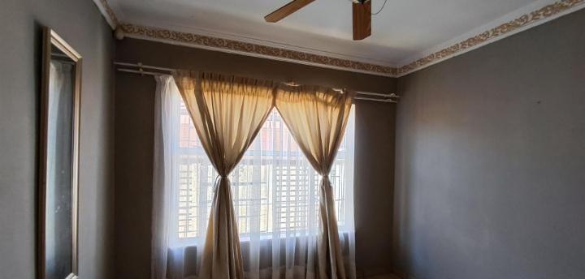
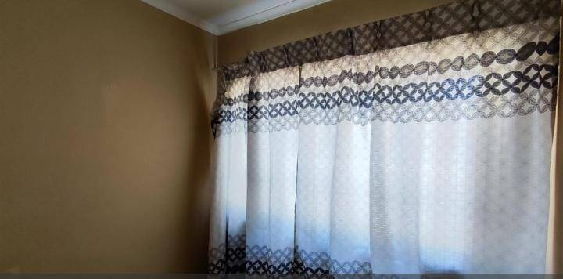
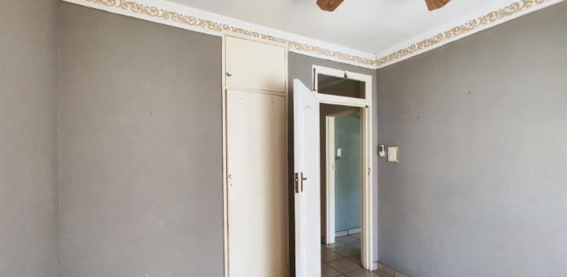
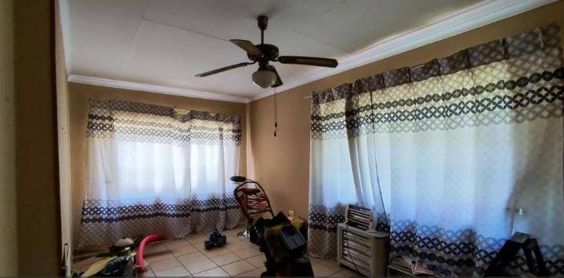
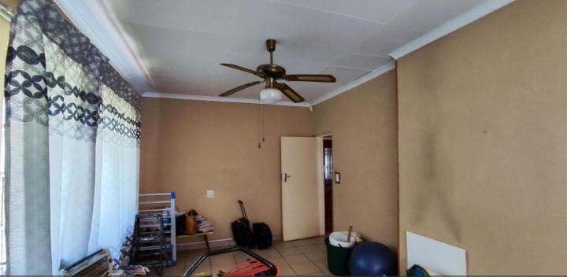
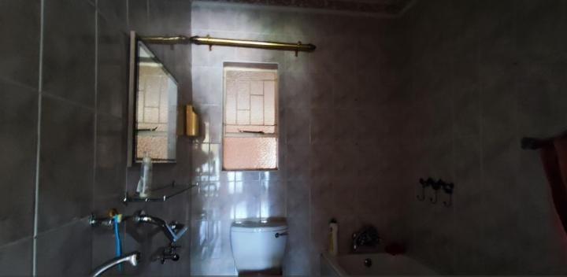
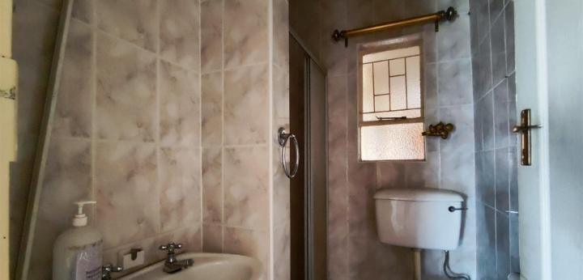
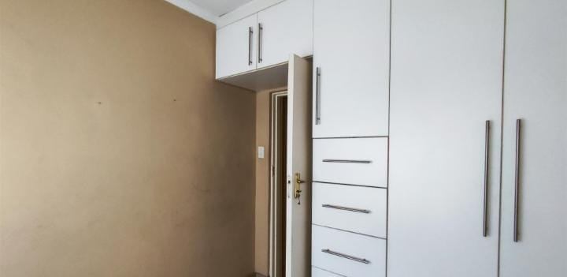
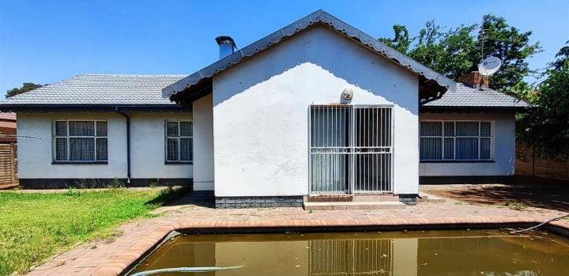
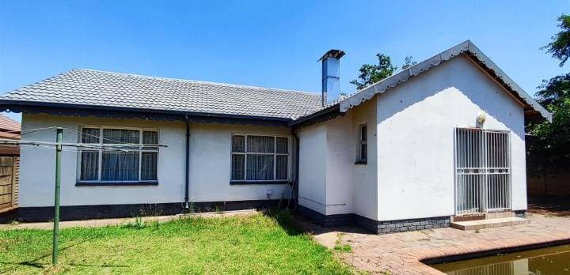
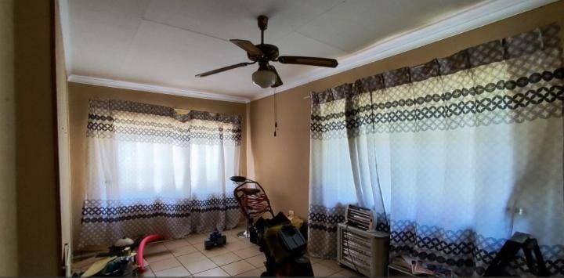
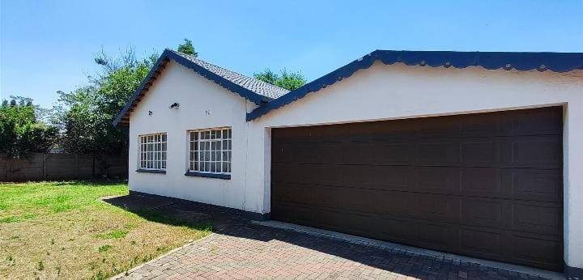
Embrace the generous proportions and traditional charm of this expansive 246-square-meter family home, perfectly positioned in the established heart of Vanderbijlpark. This residence is a rare find for those seeking space, featuring four well-sized bedrooms and a neat bathroom.
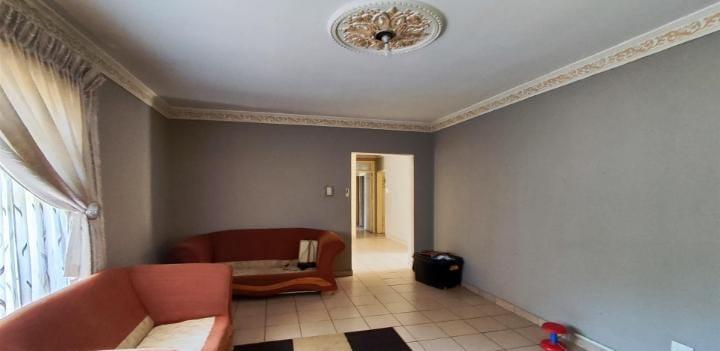
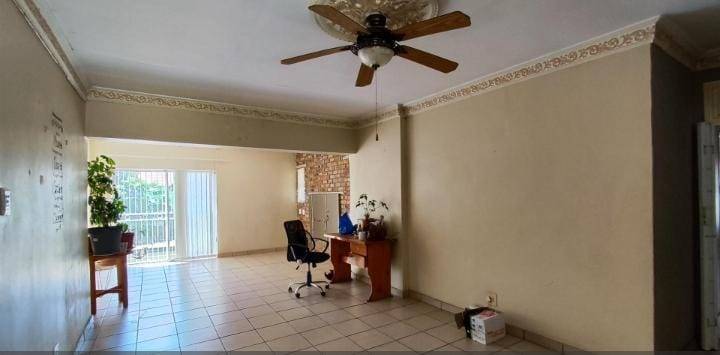
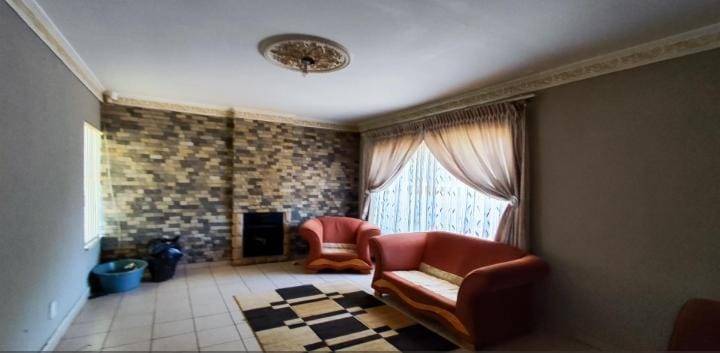
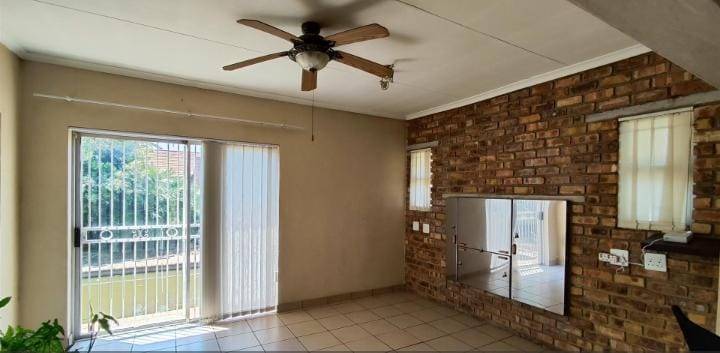
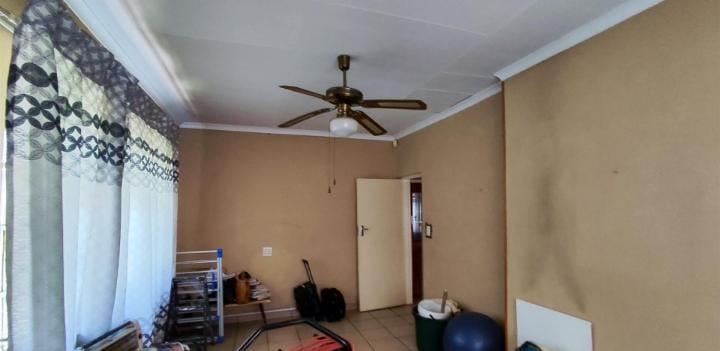
The home is designed for seamless family living and entertaining, boasting two distinct living rooms that offer versatility for a formal lounge, a cozy TV room, or even a dedicated home office space.
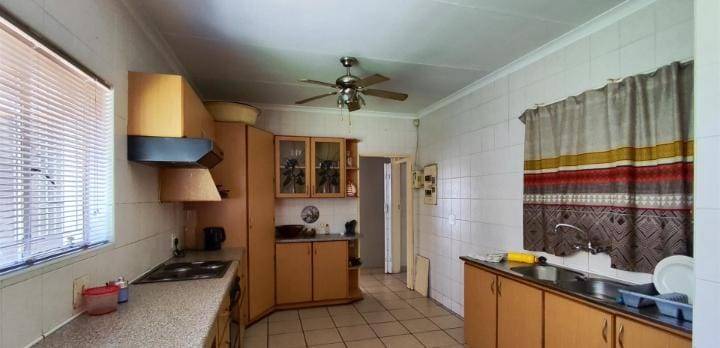
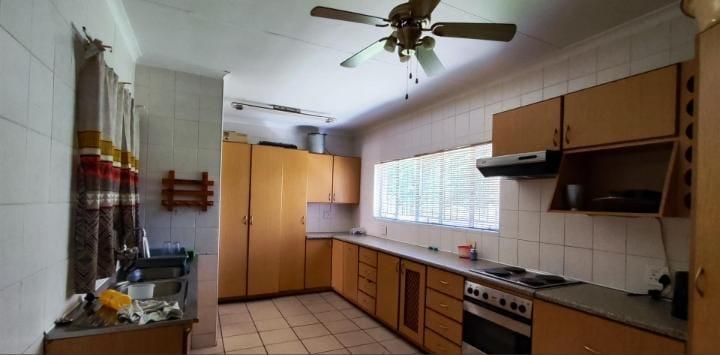
The property is situated on a substantial 805-square-meter erf, providing a large private garden perfect for children to play or for future outdoor improvements. A functional kitchen serves the home efficiently, while the exterior includes a double carport to ensure secure parking for two vehicles.
This solid structure offers a fantastic canvas for a family looking to settle into a permanent home or an investor seeking a high-value rental property in a stable residential pocket of the Vaal.
Convenience is a hallmark of this location, as you are situated near several prominent educational institutions, including the North-West University (NWU) Vaal Campus and Vaal University of Technology (VUT), making it an excellent spot for academic professionals or student housing conversions. For daily needs, the Vaal Mall and various local shopping centers are just a short drive away, offering a wide array of retail, dining, and banking services.
The area is well-serviced by medical facilities like the Mediclinic Emfuleni and Cormed Clinic, ensuring essential services are always within reach. Commuting is made simple with easy access to the R59 and N1 highways, linking you effortlessly to Sasolburg, Vereeniging, and Johannesburg. This property combines the peace of suburban life with the functional benefits of being near the Vaal River's recreational hubs and central business districts.
Features
Floor Size
246 m²
Property Type
Home
Listing Purpose
Sale
Levy
1 Estimated Price
Municipal Rates
1450 Estimated Price
Pet Friendly
Yes
Occupation
On Transfer
En-Suites
1
Property Tags
Rooms
Bedrooms
4
Bathrooms
2
Kitchen
1
Outside Toilets
1
Lounges
2
Amenities
Swimming Pool
Yes
Flatlet
Yes
Kitchen
Kitchen 1
Lounge
Lounge 1
DiningRoom
DiningRoom 1
Bathroom
Bathroom 1
Bathroom 2
Bedroom
Bedroom 1
Bedroom 2
Bedroom 3
Bedroom 4
Parking
Parking 1
Amenities
- Entrance Hall
- Dining Room
- Family Tv Room
- Guest Toilet
- Flatlet
- Pantry
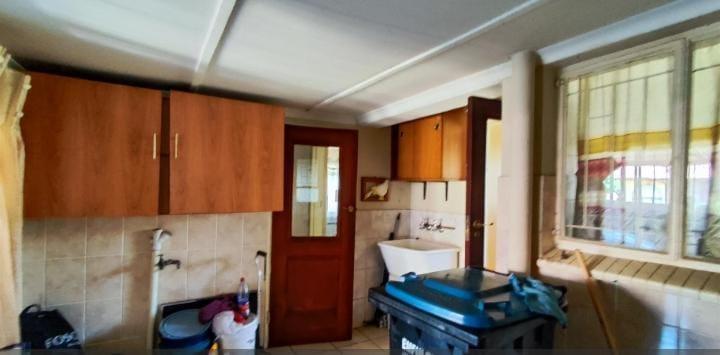
- Laundry
- Scullery
- Swimming Pool
- Braai Room
- Built in Cupboards
- Irrigation System
- TV
- Walk in Closet
- Fibre
- DSTV
- Alarm
- Burglar Bars
- Security Gates
- Cell to Gate Access
- Remote Access
- Secure Parking


